+70 photos
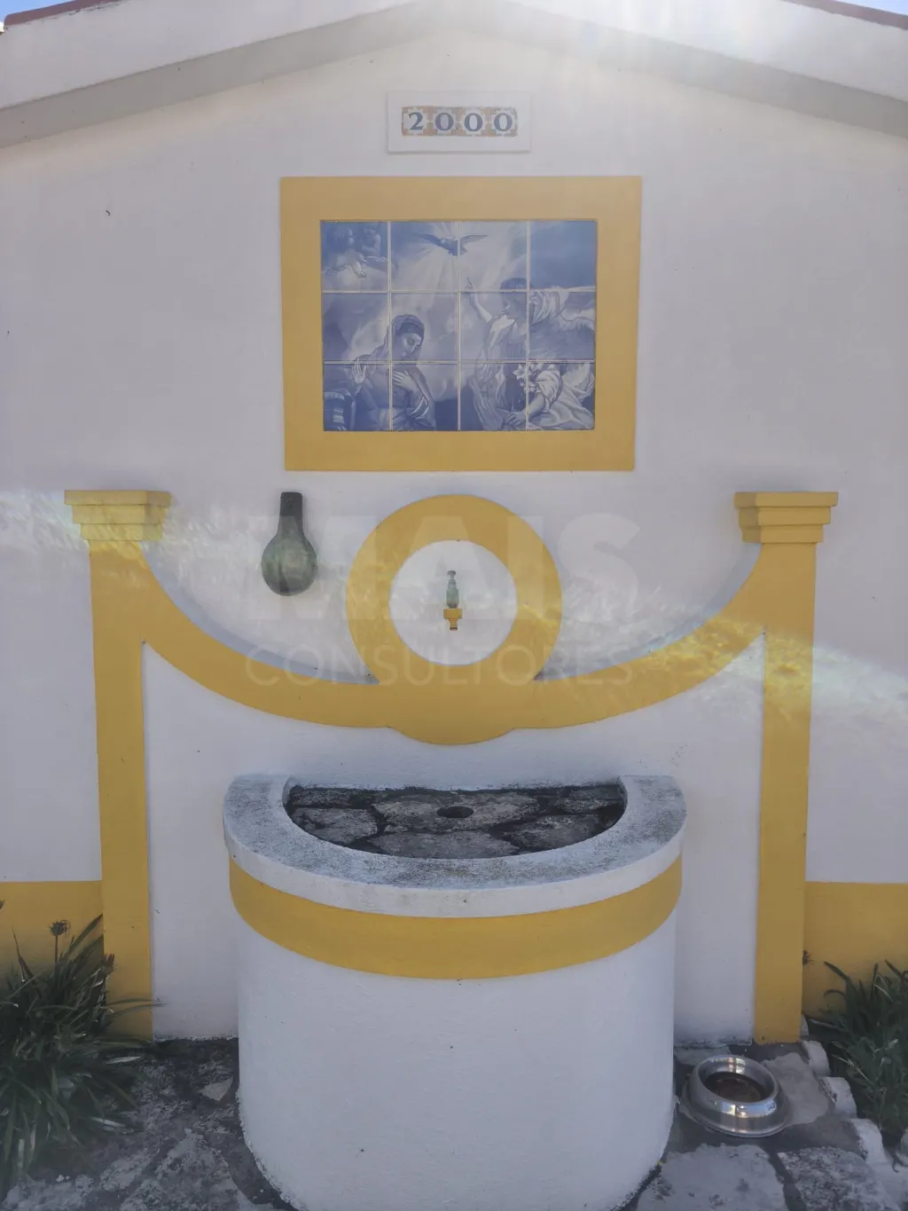
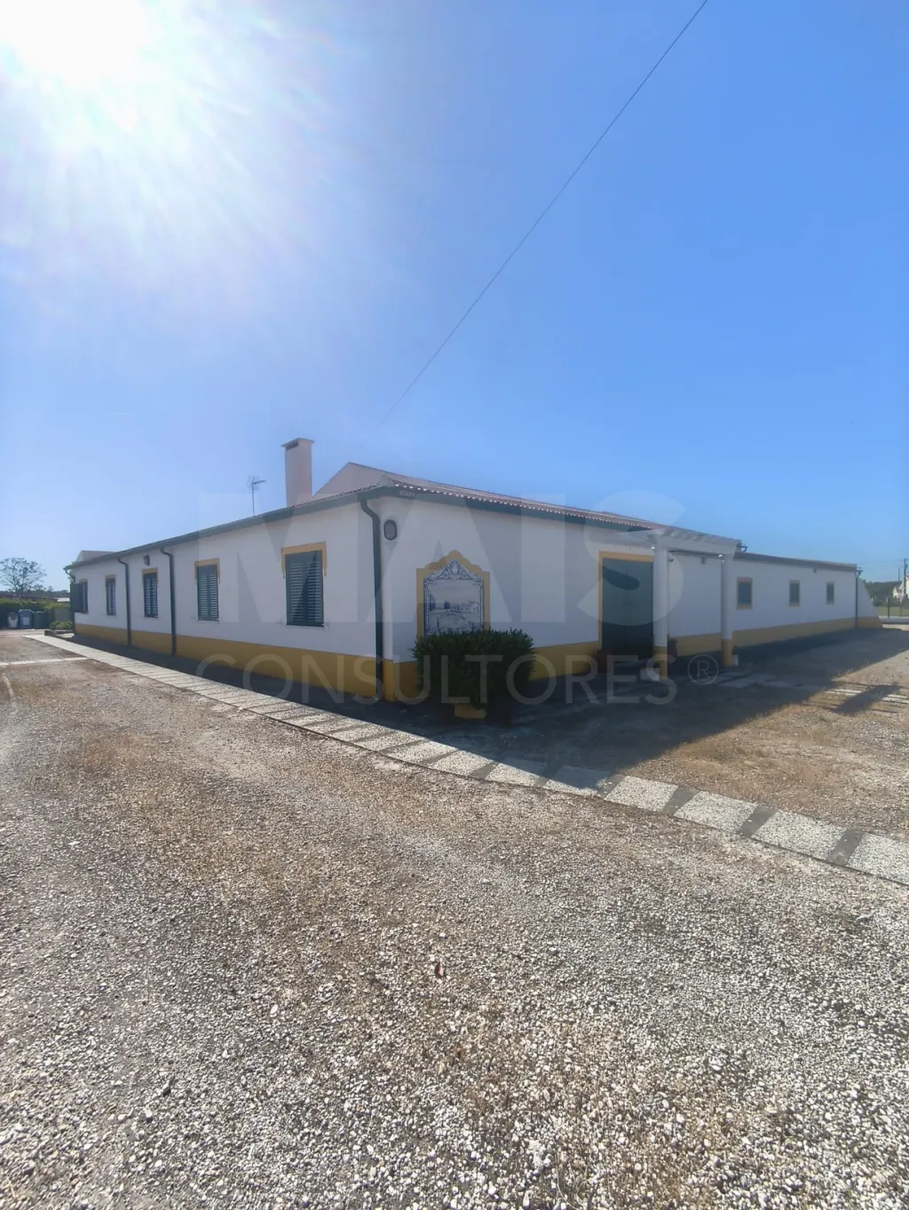
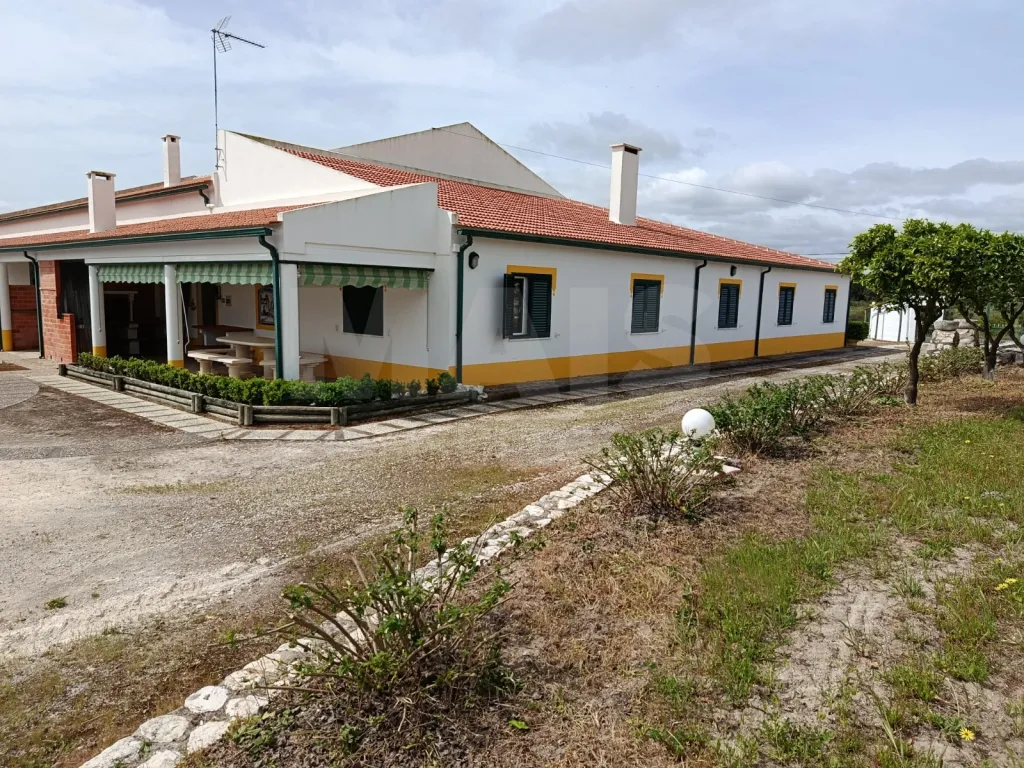
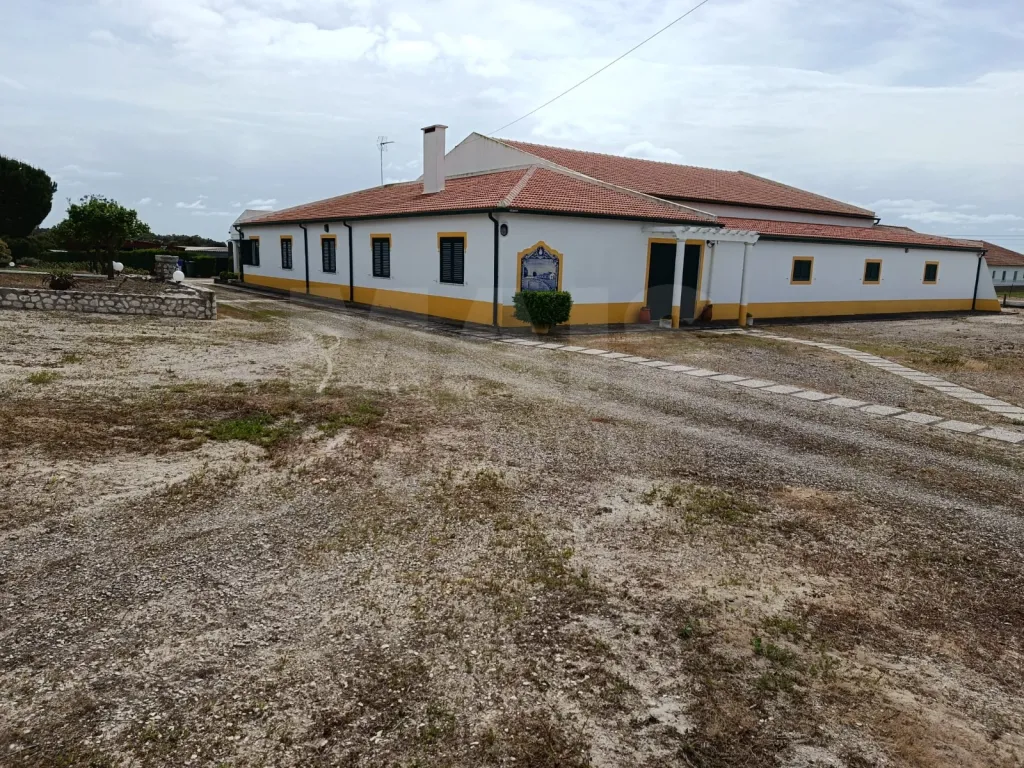
Property with Pool and Equestrian Facilities - A Tranquil Refuge with Potential for Expansion
748 000€
- 5
- 5
- 2
- Usable: 217m2
- Floor: 561m2
- C.E.: F
- Year: 1989
- Solar Orientation: North, East, South, West
- Ref: 67556-MAIS60826
Location
Santarém, Coruche, Branca, Arredores
Description
# Farm with Swimming Pool and Equestrian Facilities for Sale - Excellent Opportunity
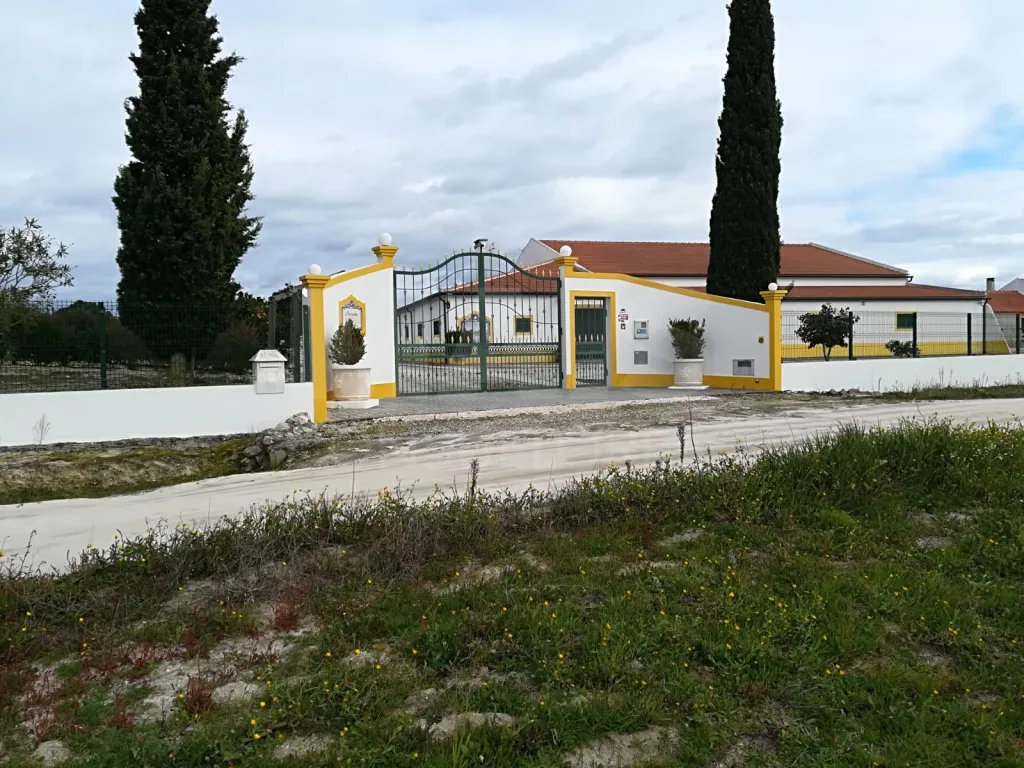
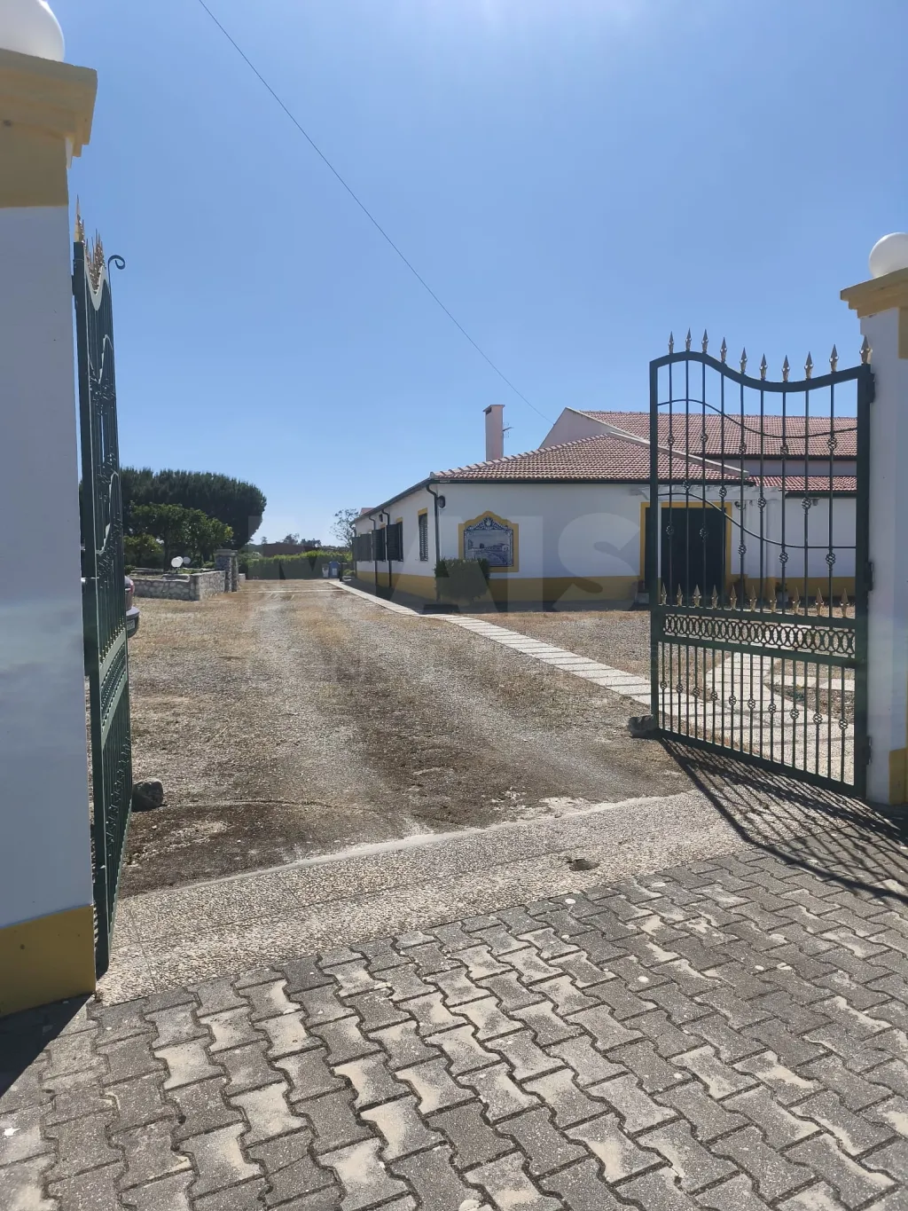
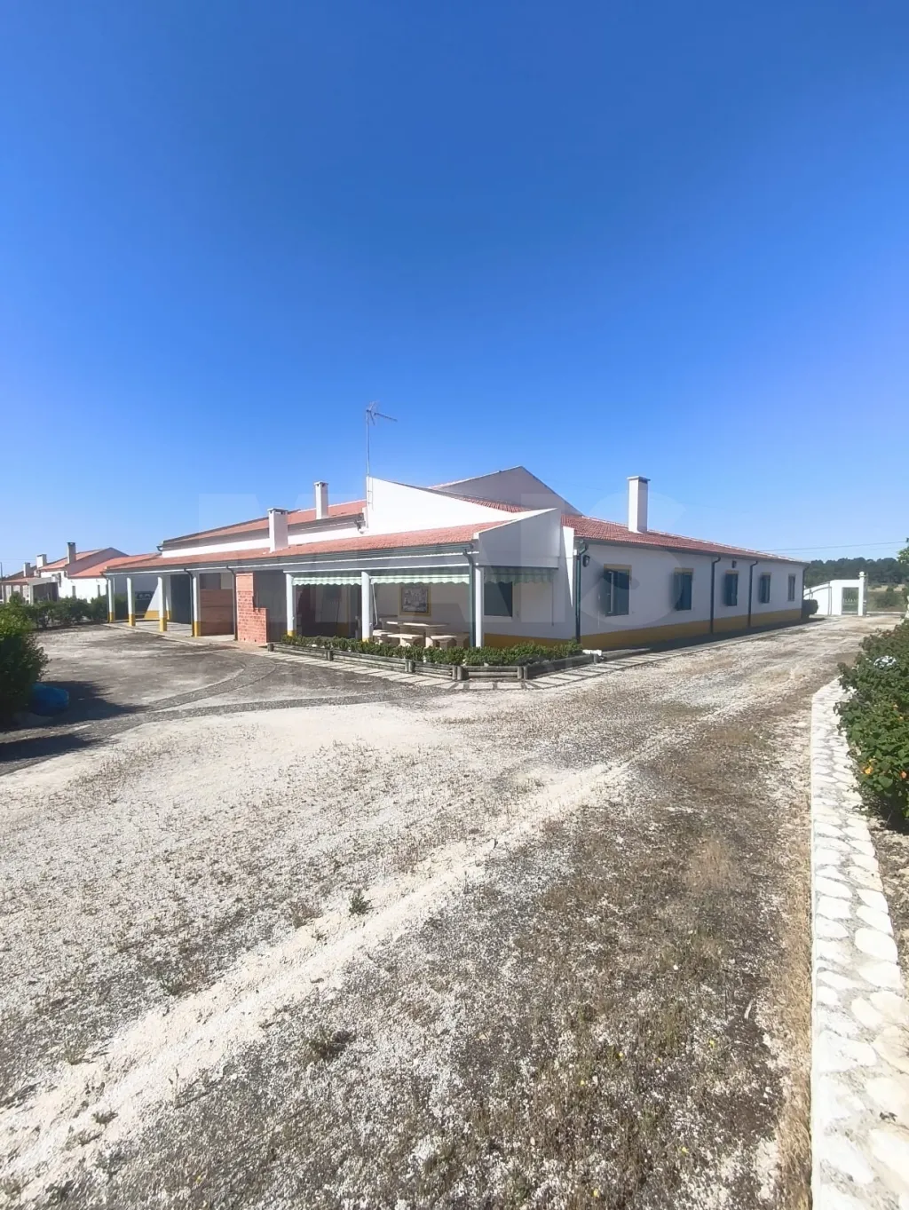
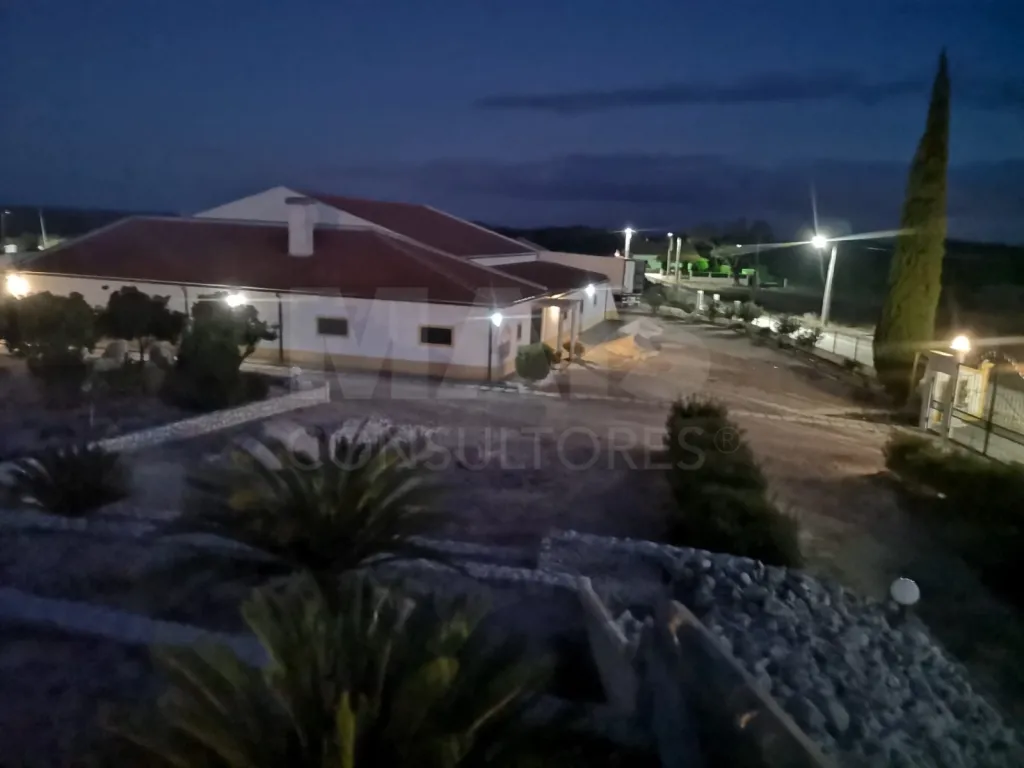
Magnificent property with 20,250 m², ideal for those looking for tranquillity, space and quality of life in complete harmony with nature.
Located in a quiet area, but with easy access to shops, services and the main roads, this farm combines privacy, comfort and enormous potential for appreciation.
## Main House
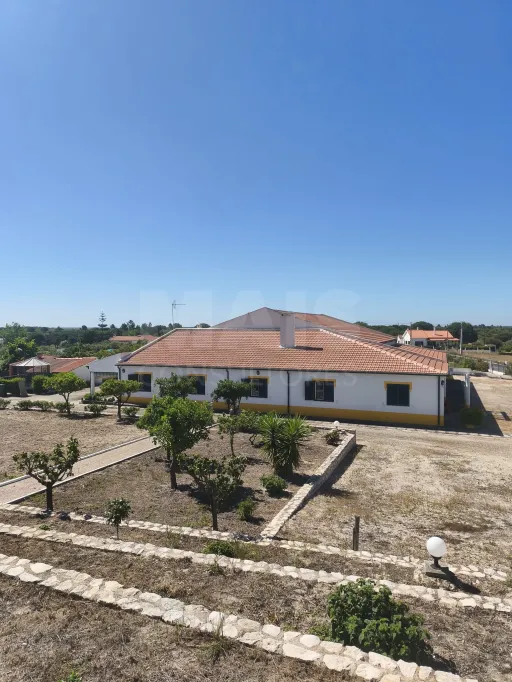
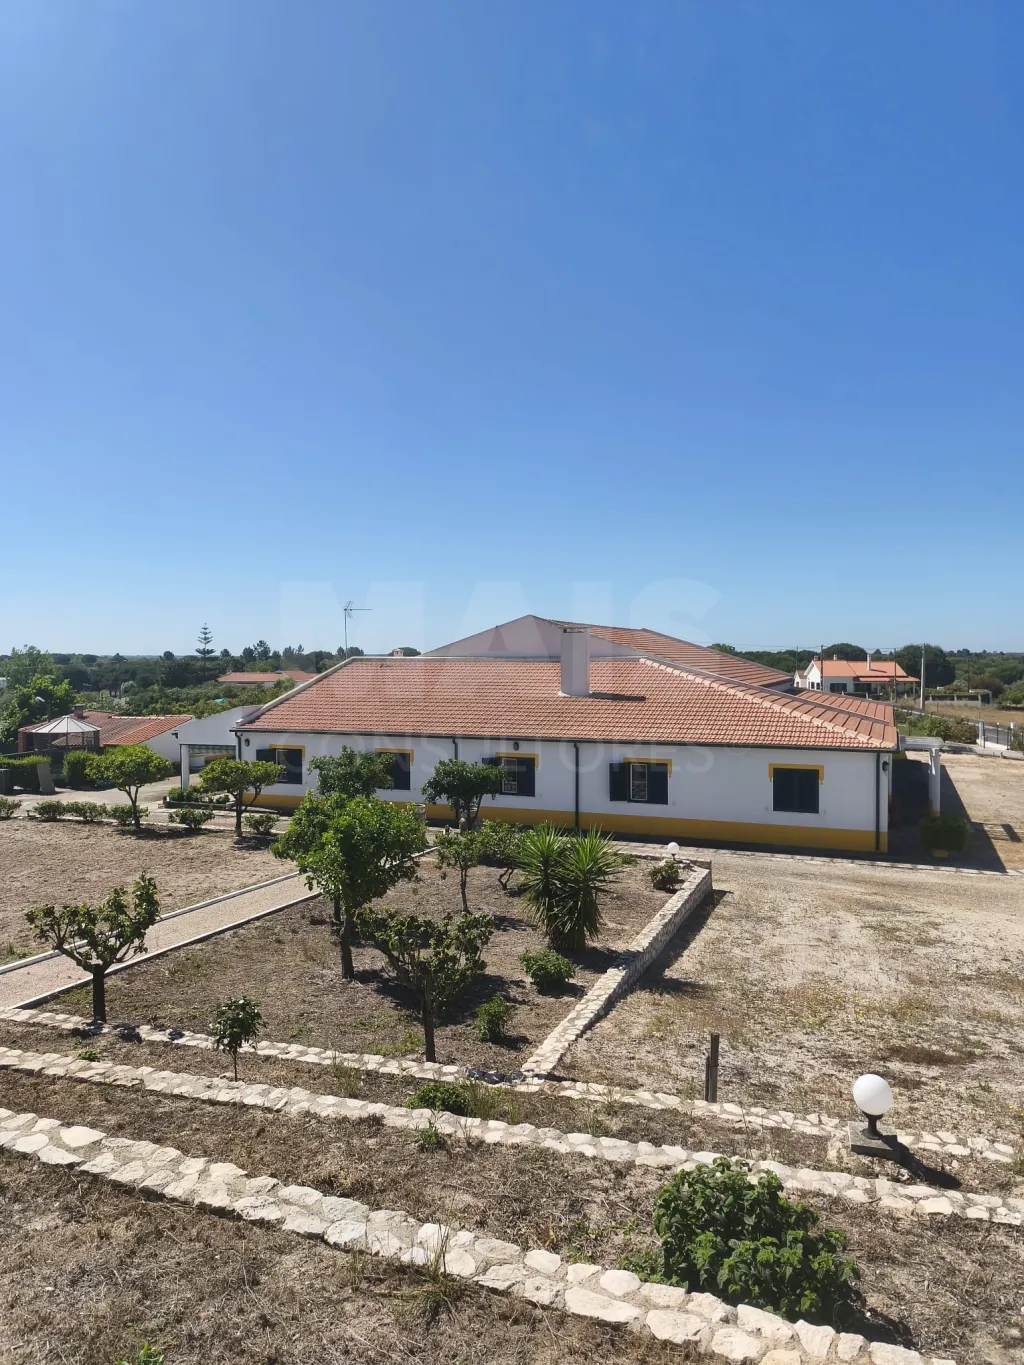
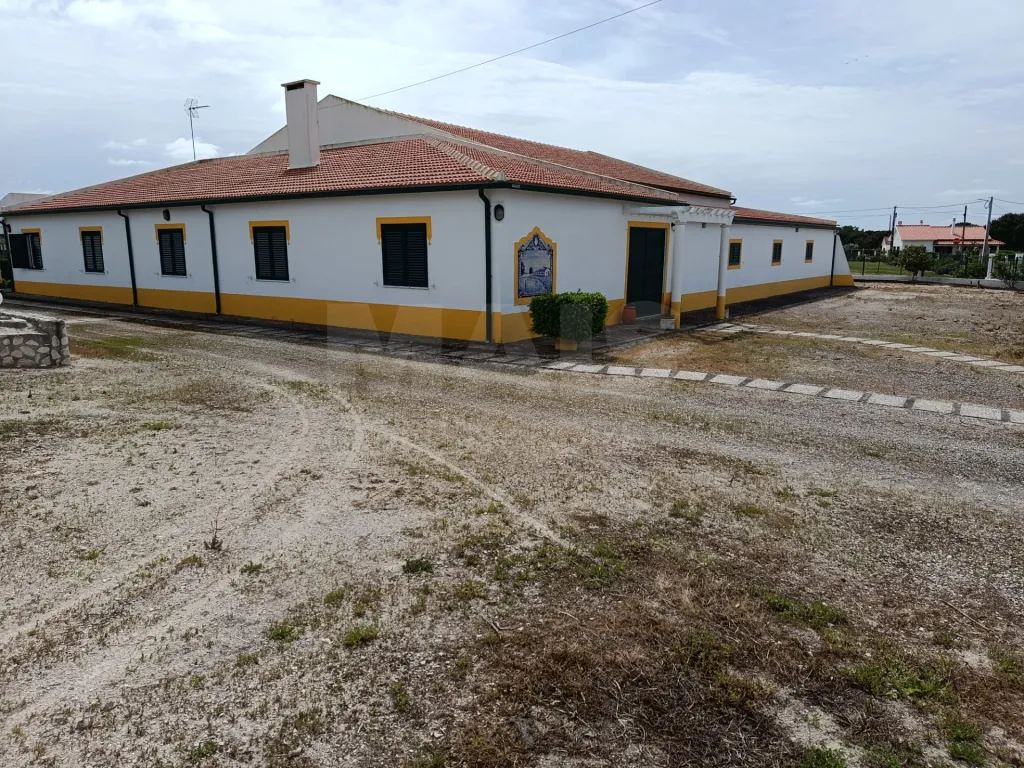
The villa comprises:
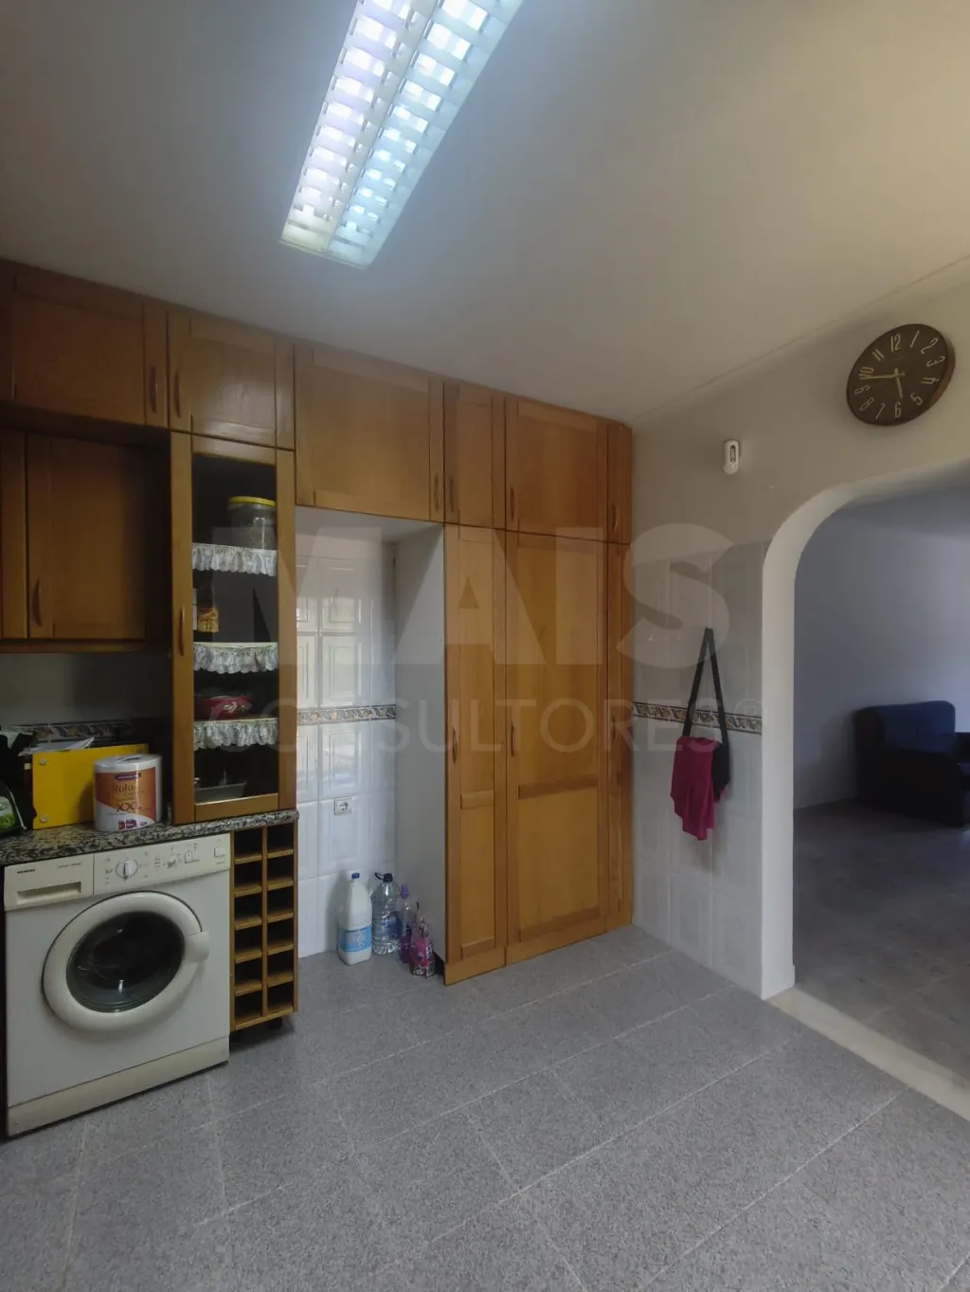
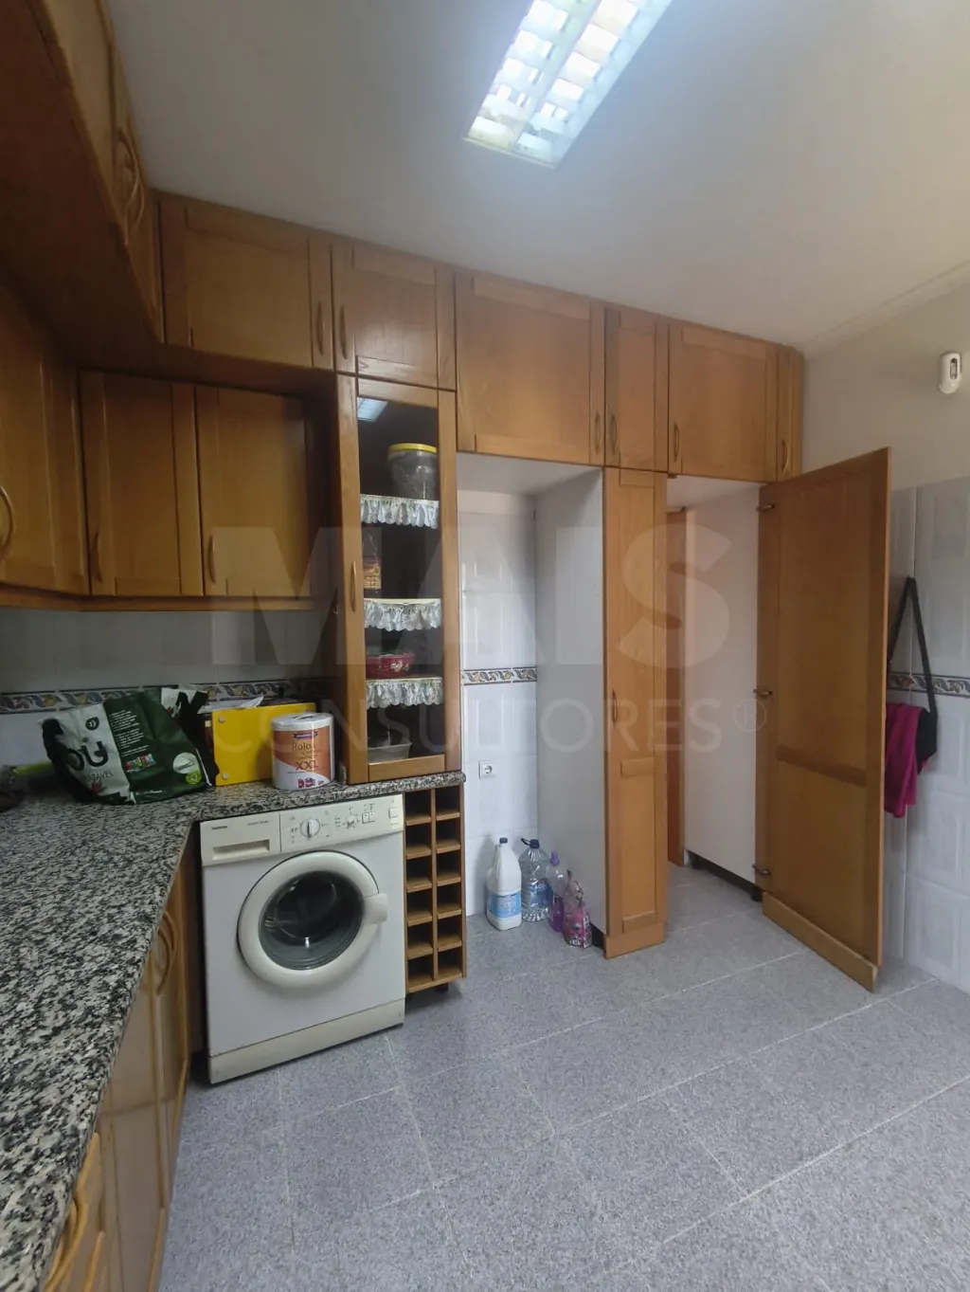
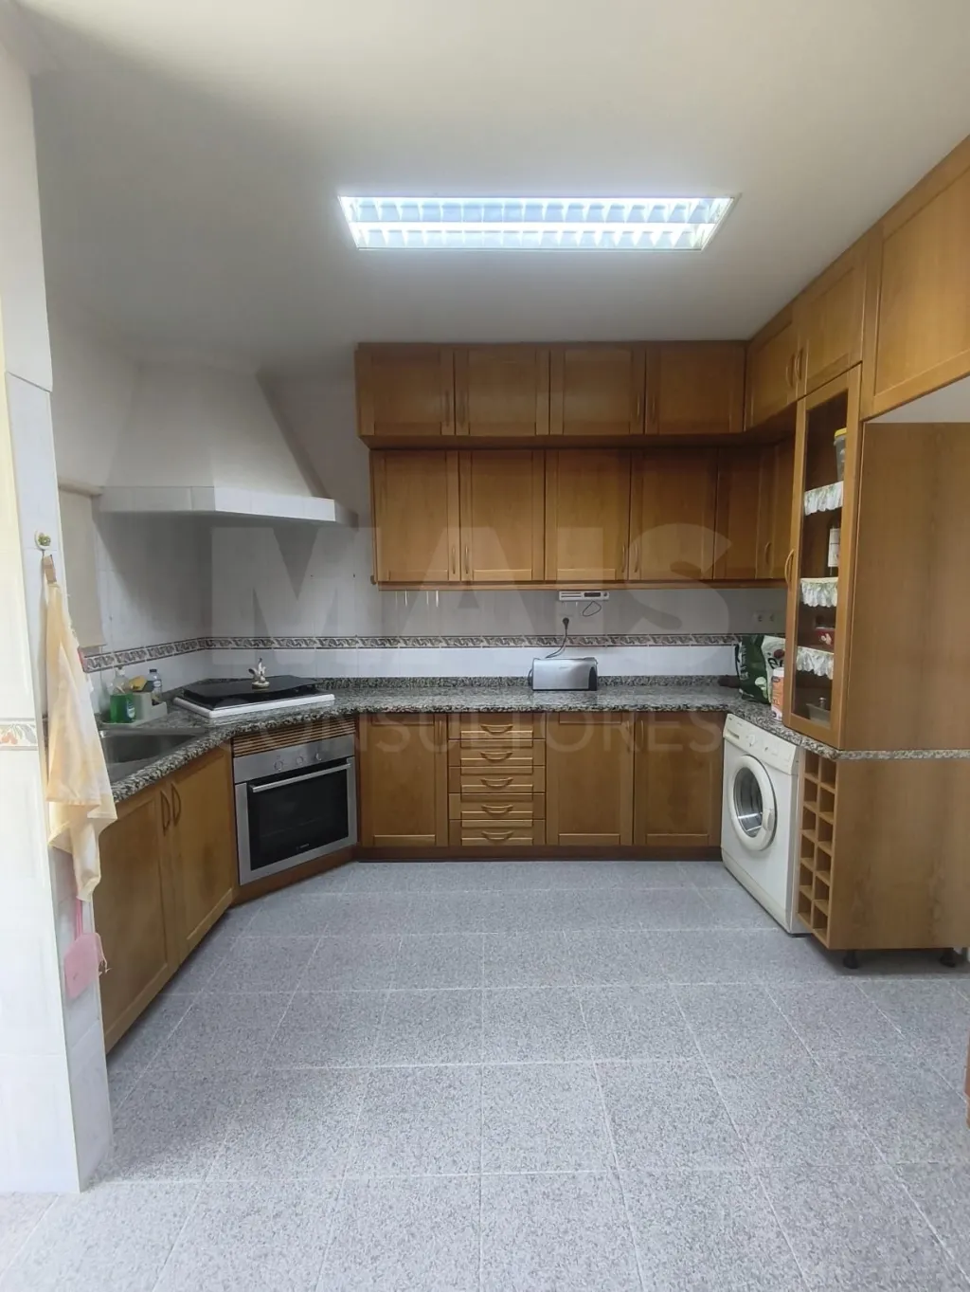
* Open-plan kitchen and dining room
* Entrance hall
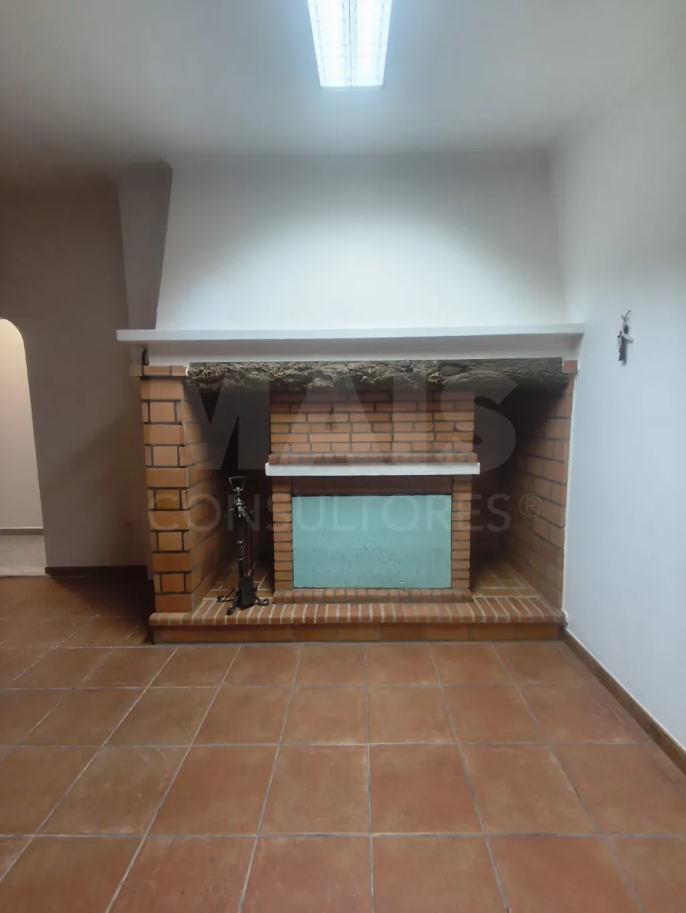
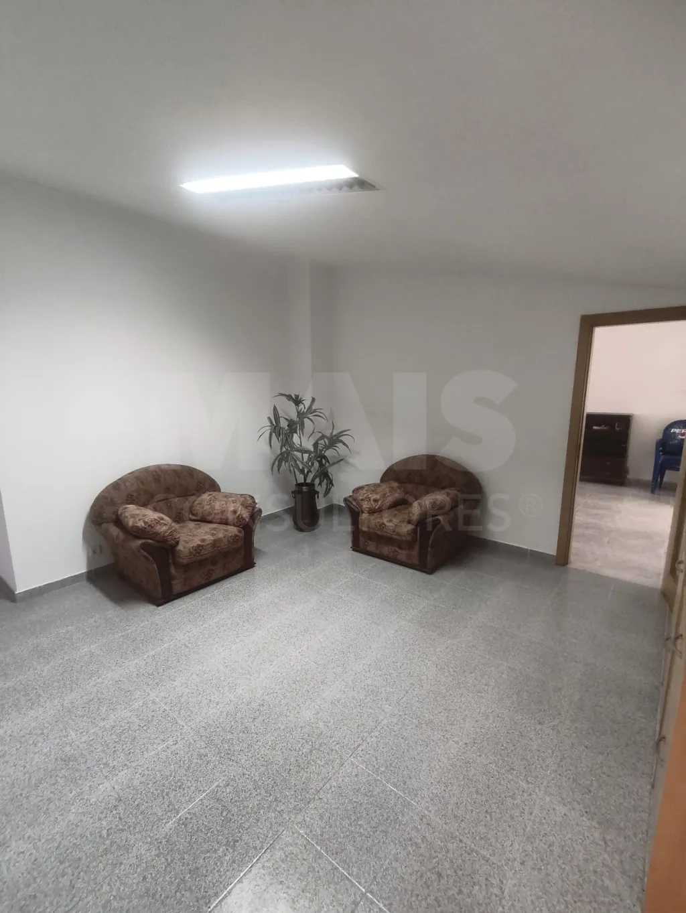
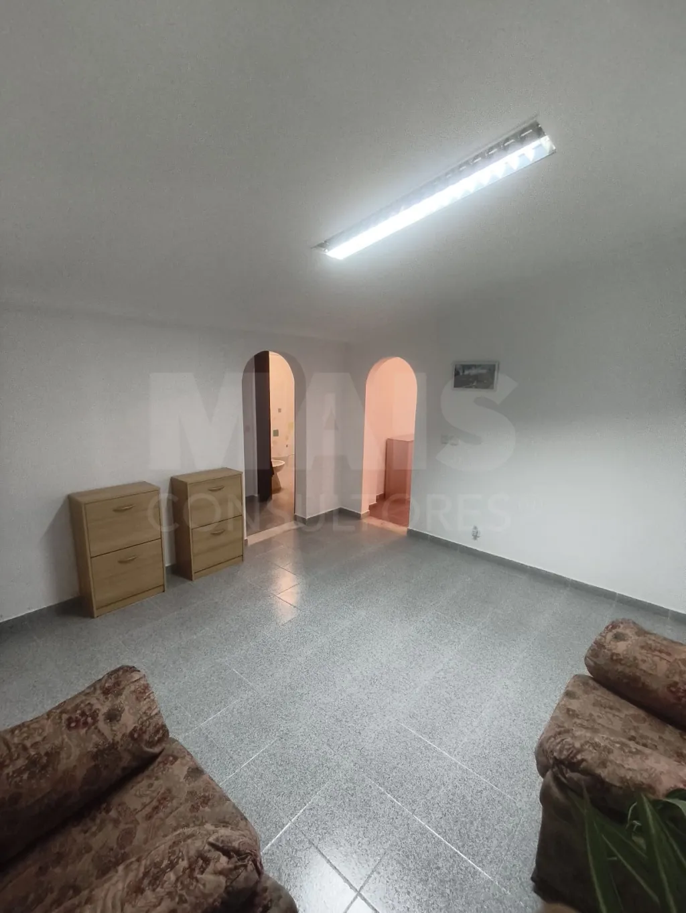
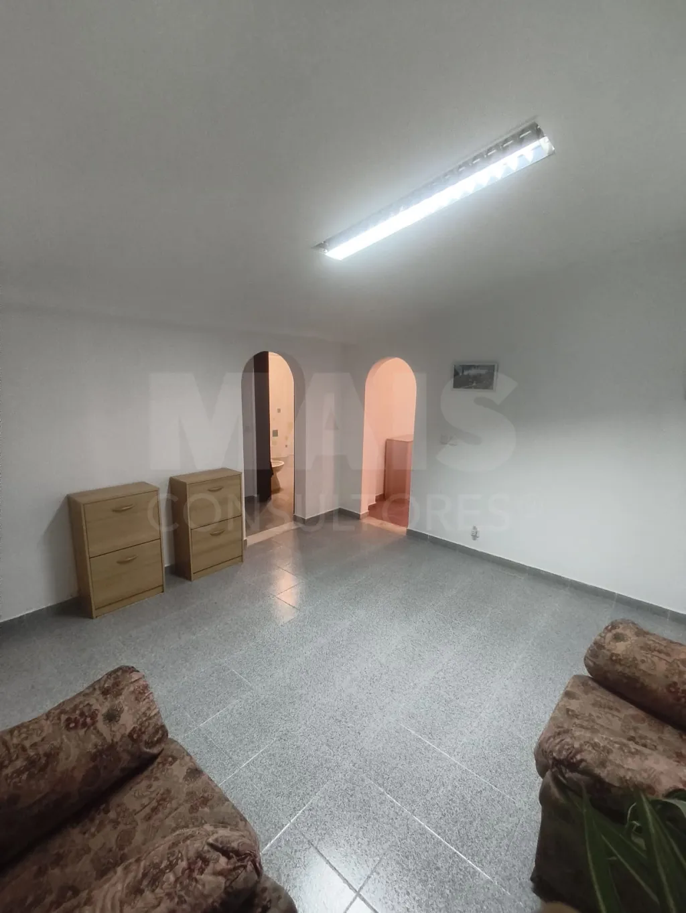
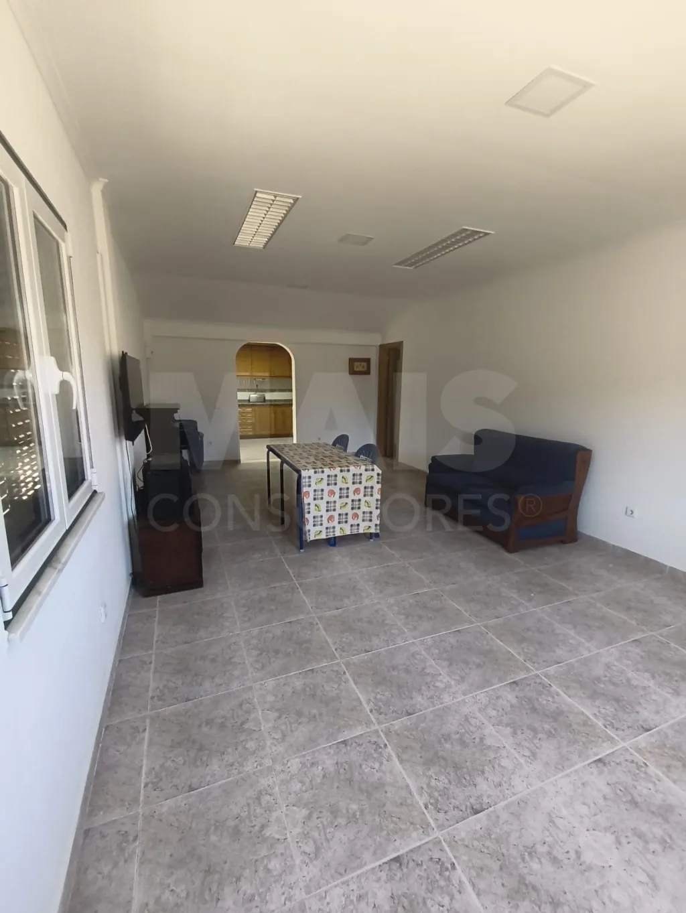
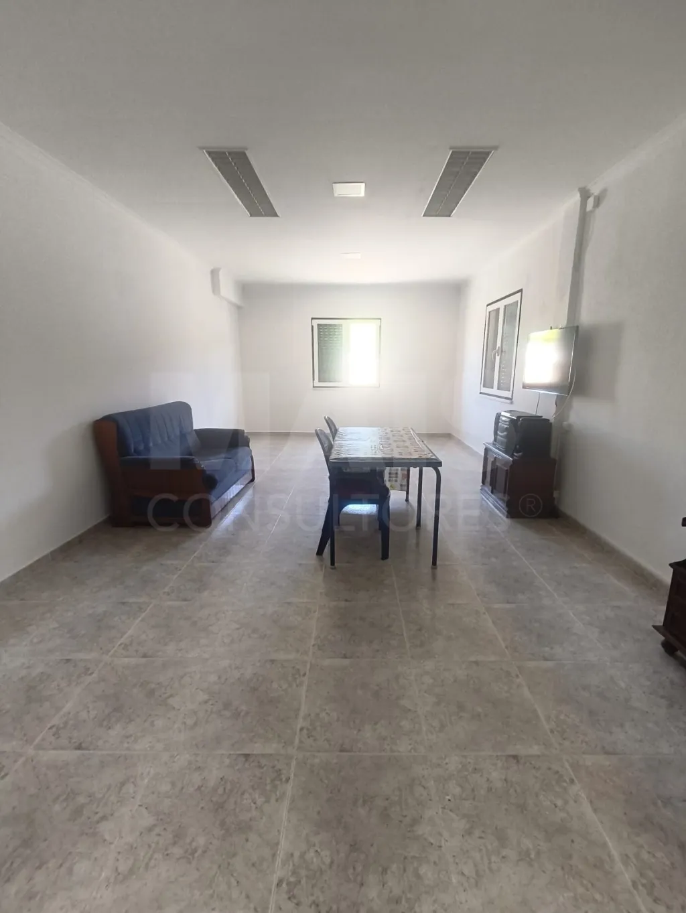
* Large living-dining room with fireplace
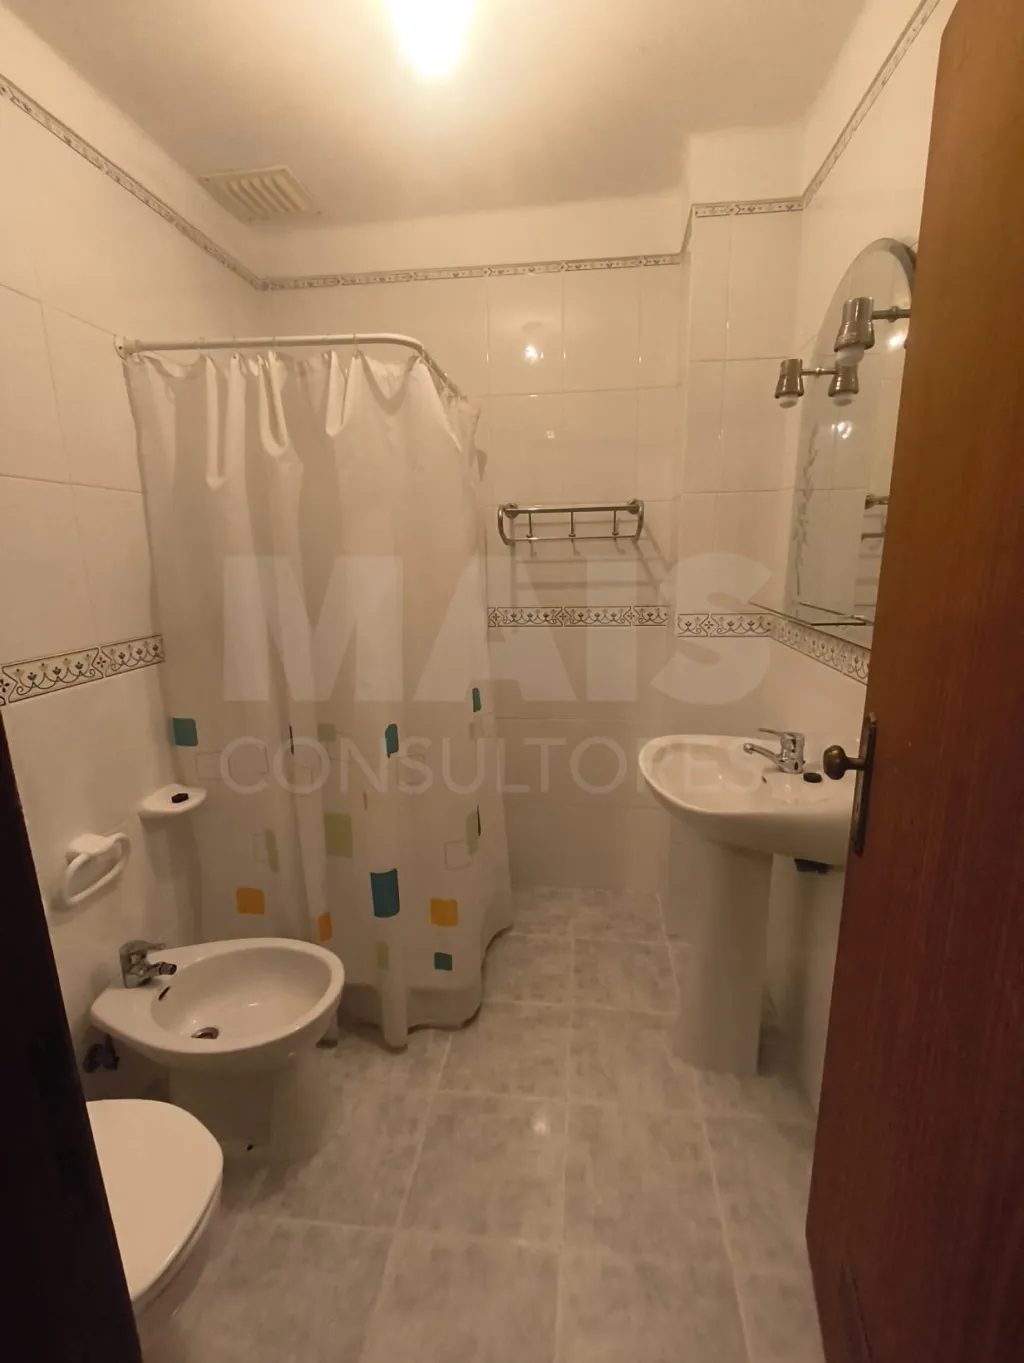
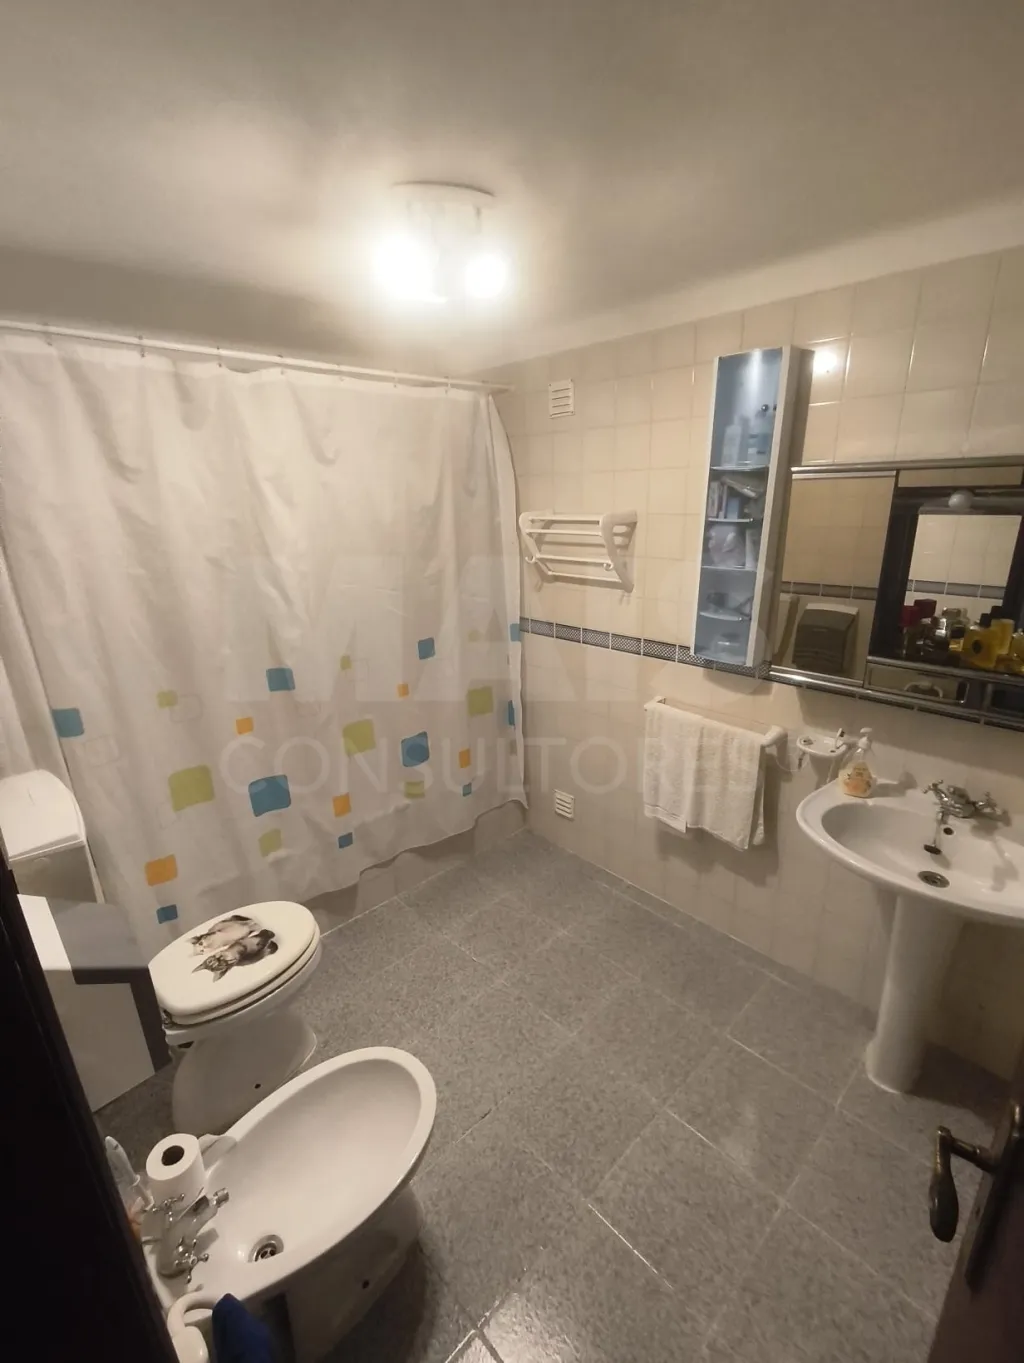
* Social bathroom with shower
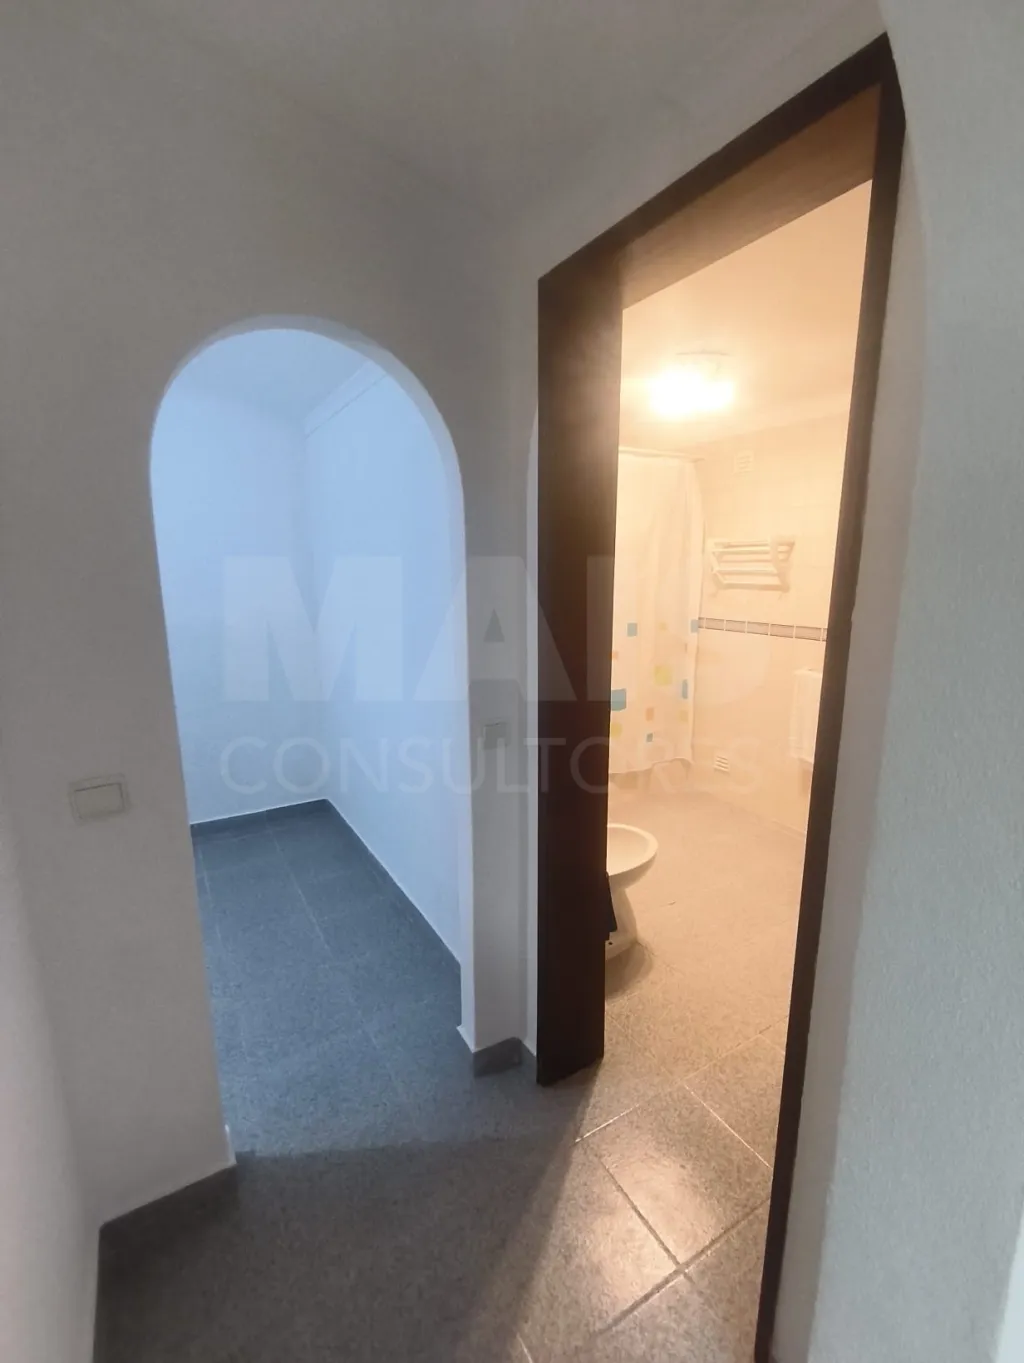
* Access corridor to bedrooms
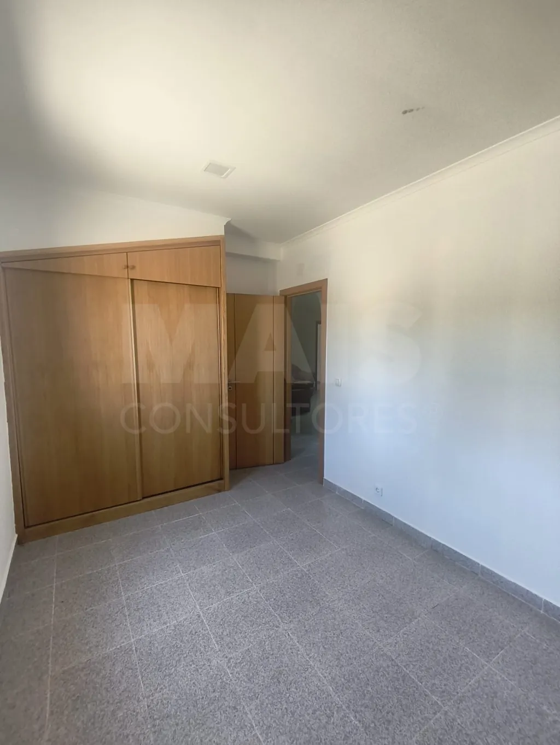
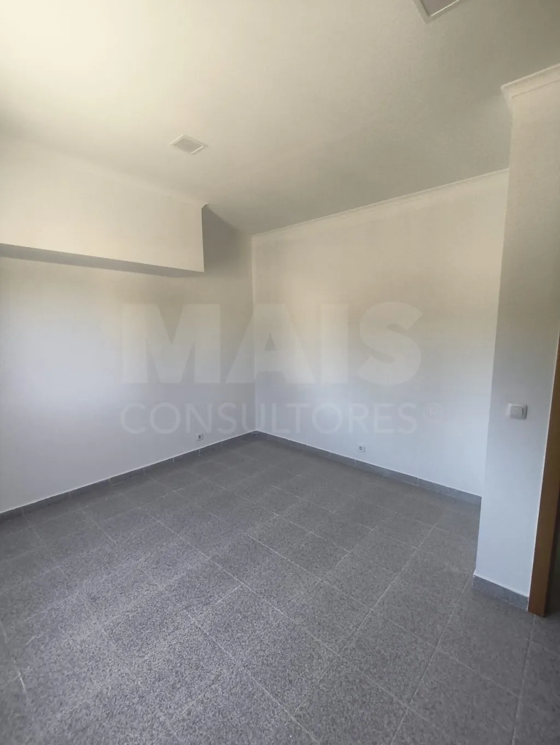
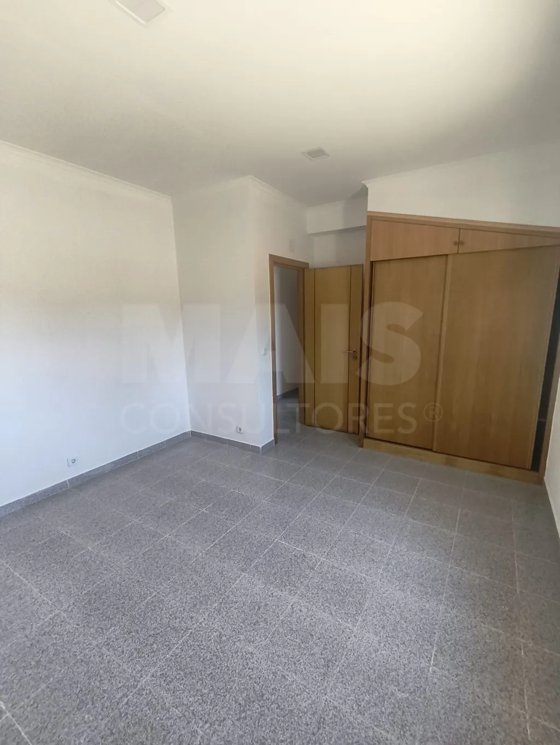
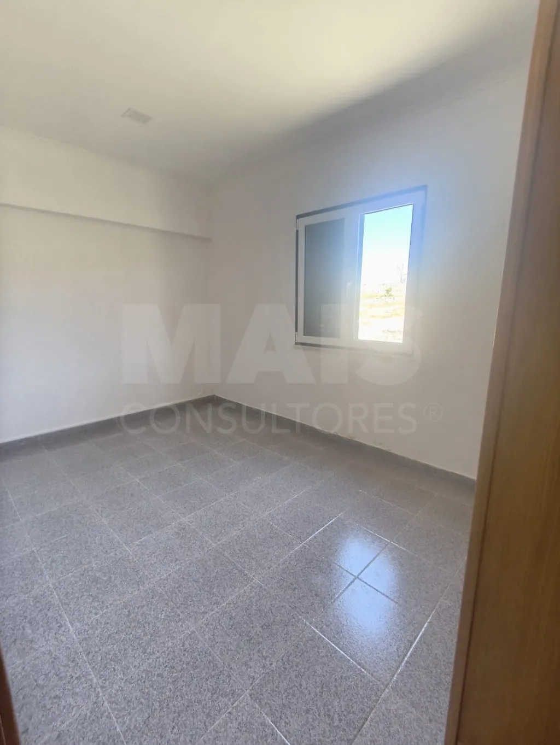
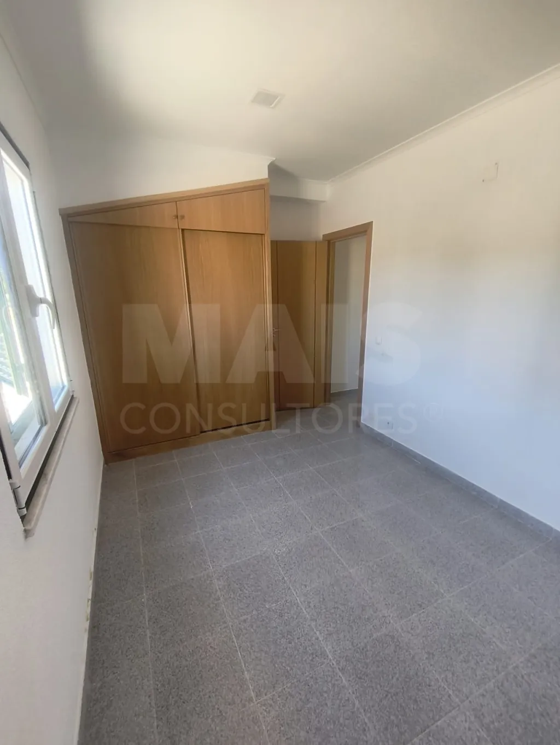
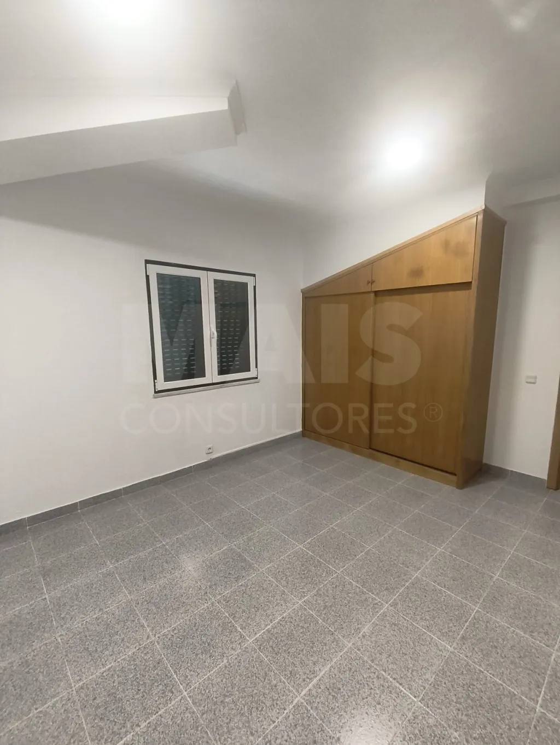
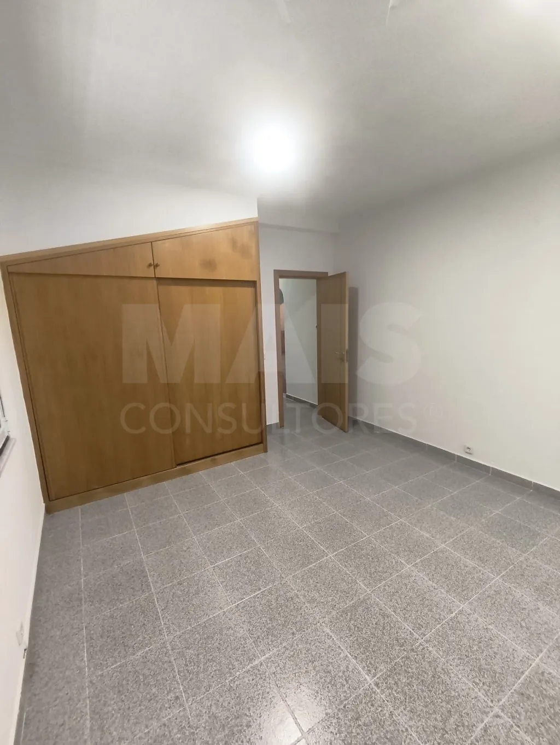
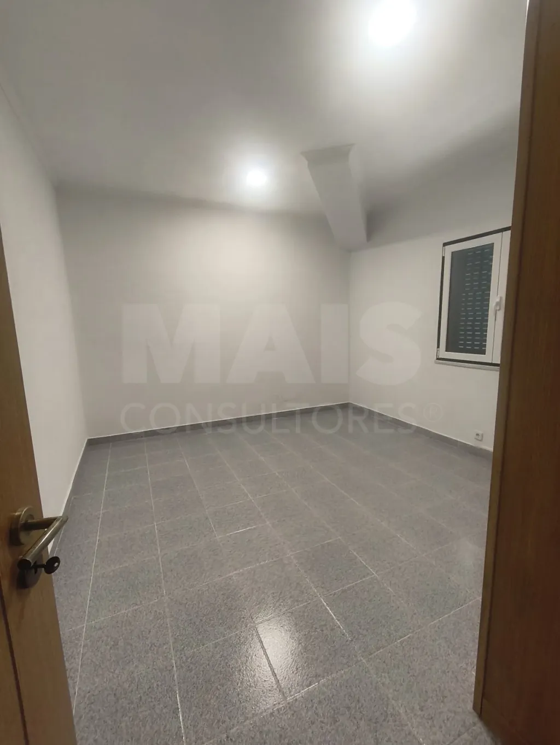
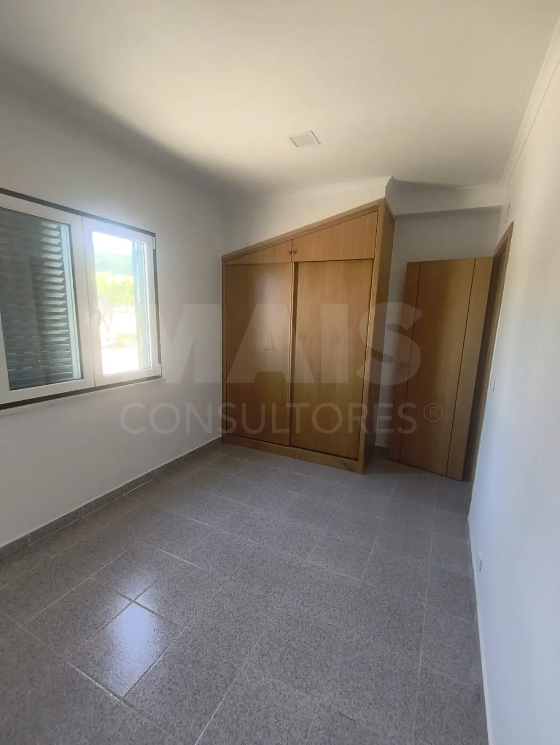
* 5 spacious bedrooms with built-in closets
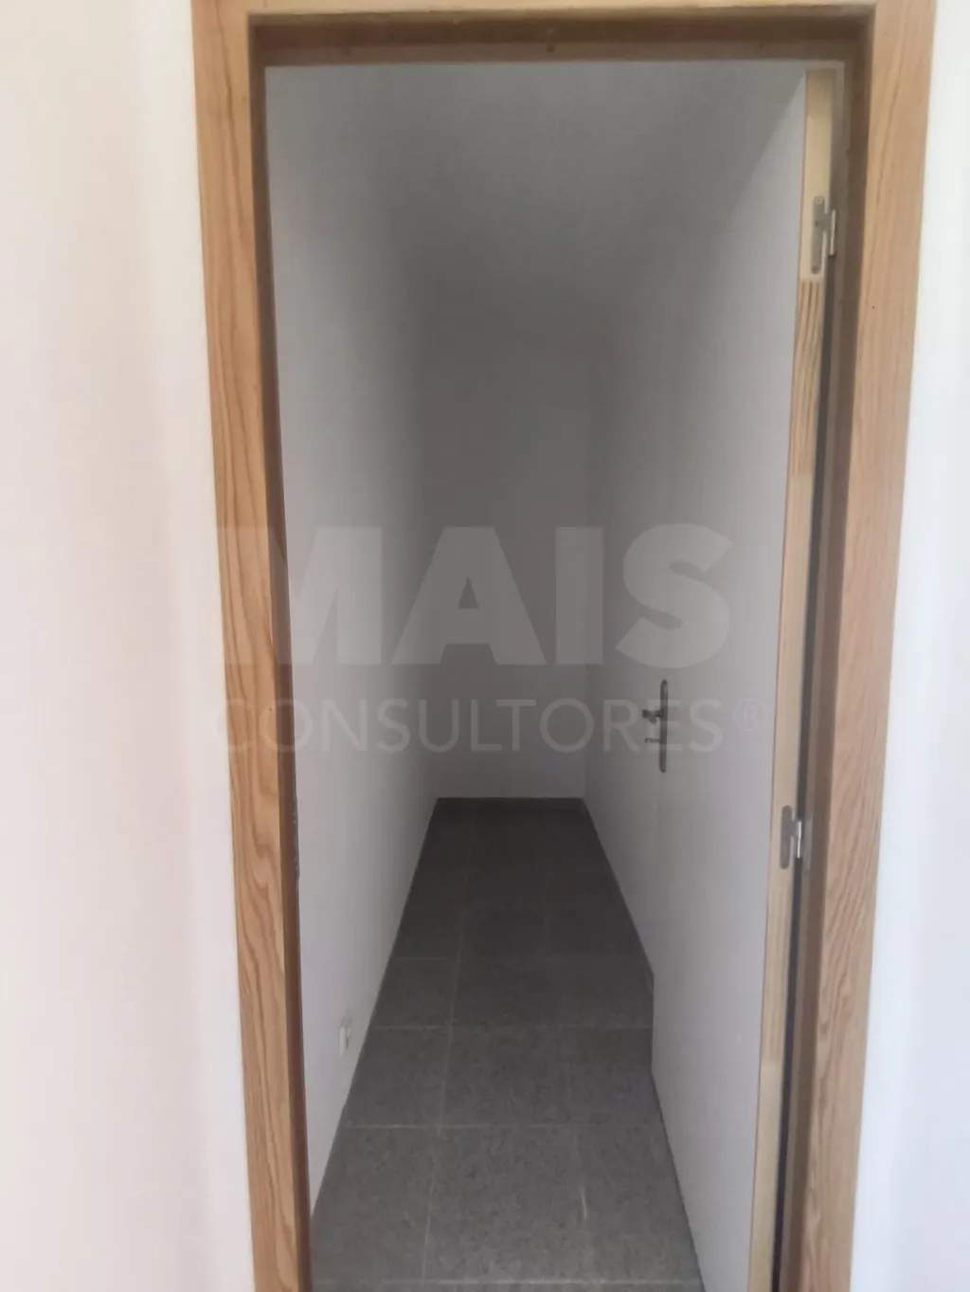
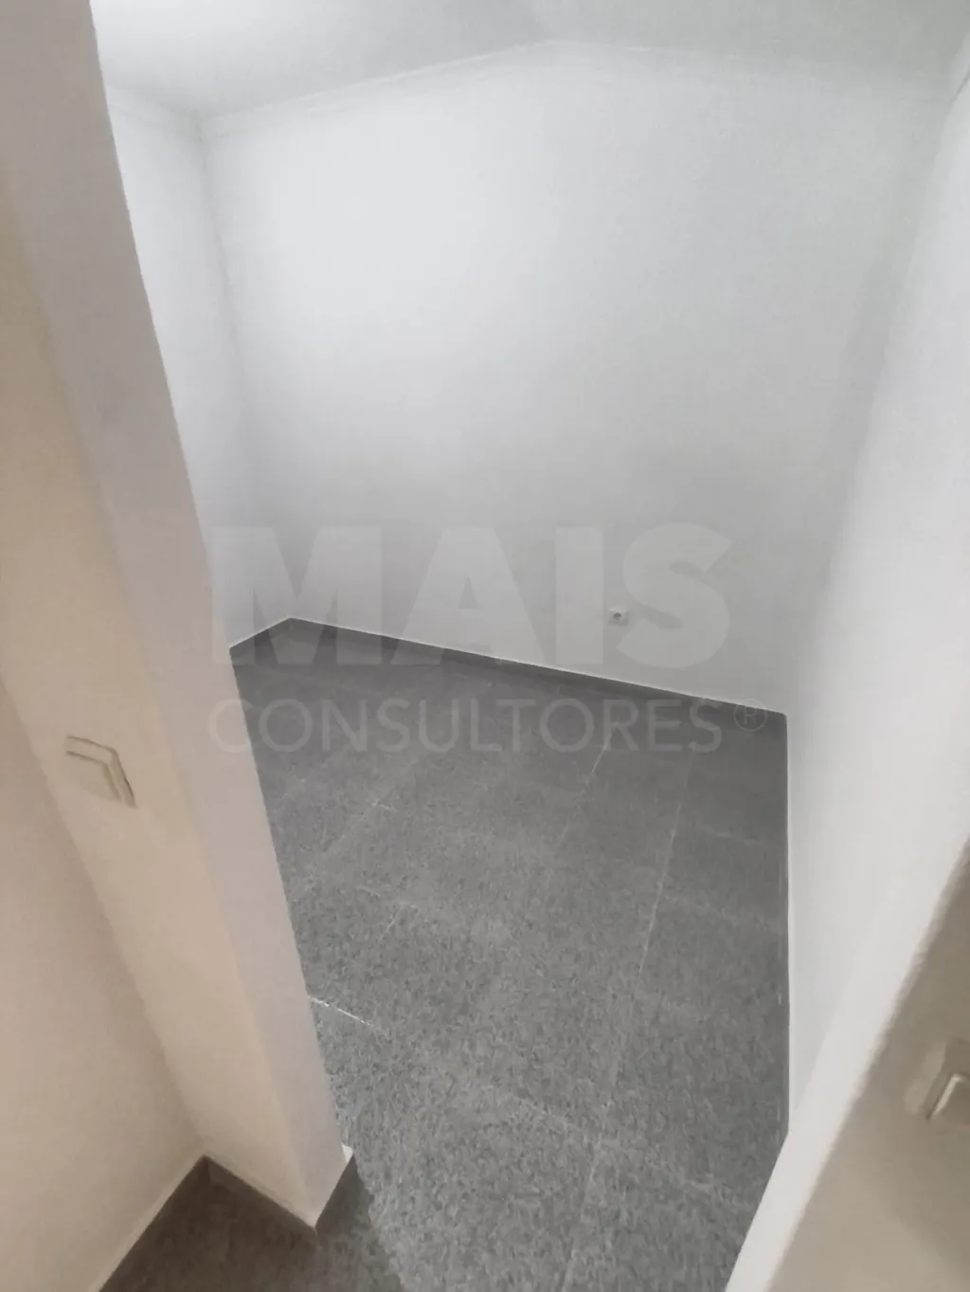
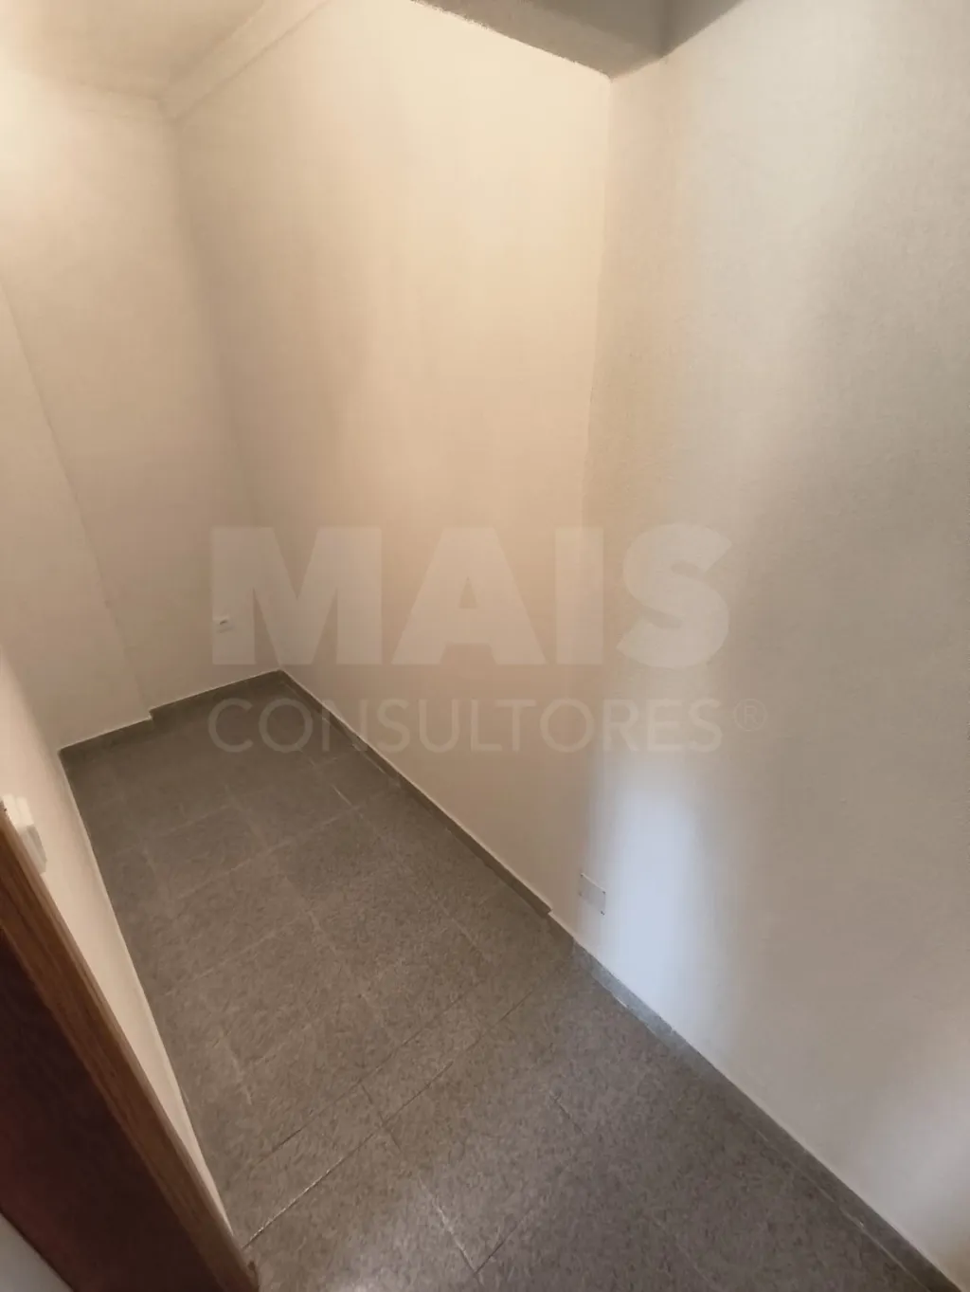
* Closet
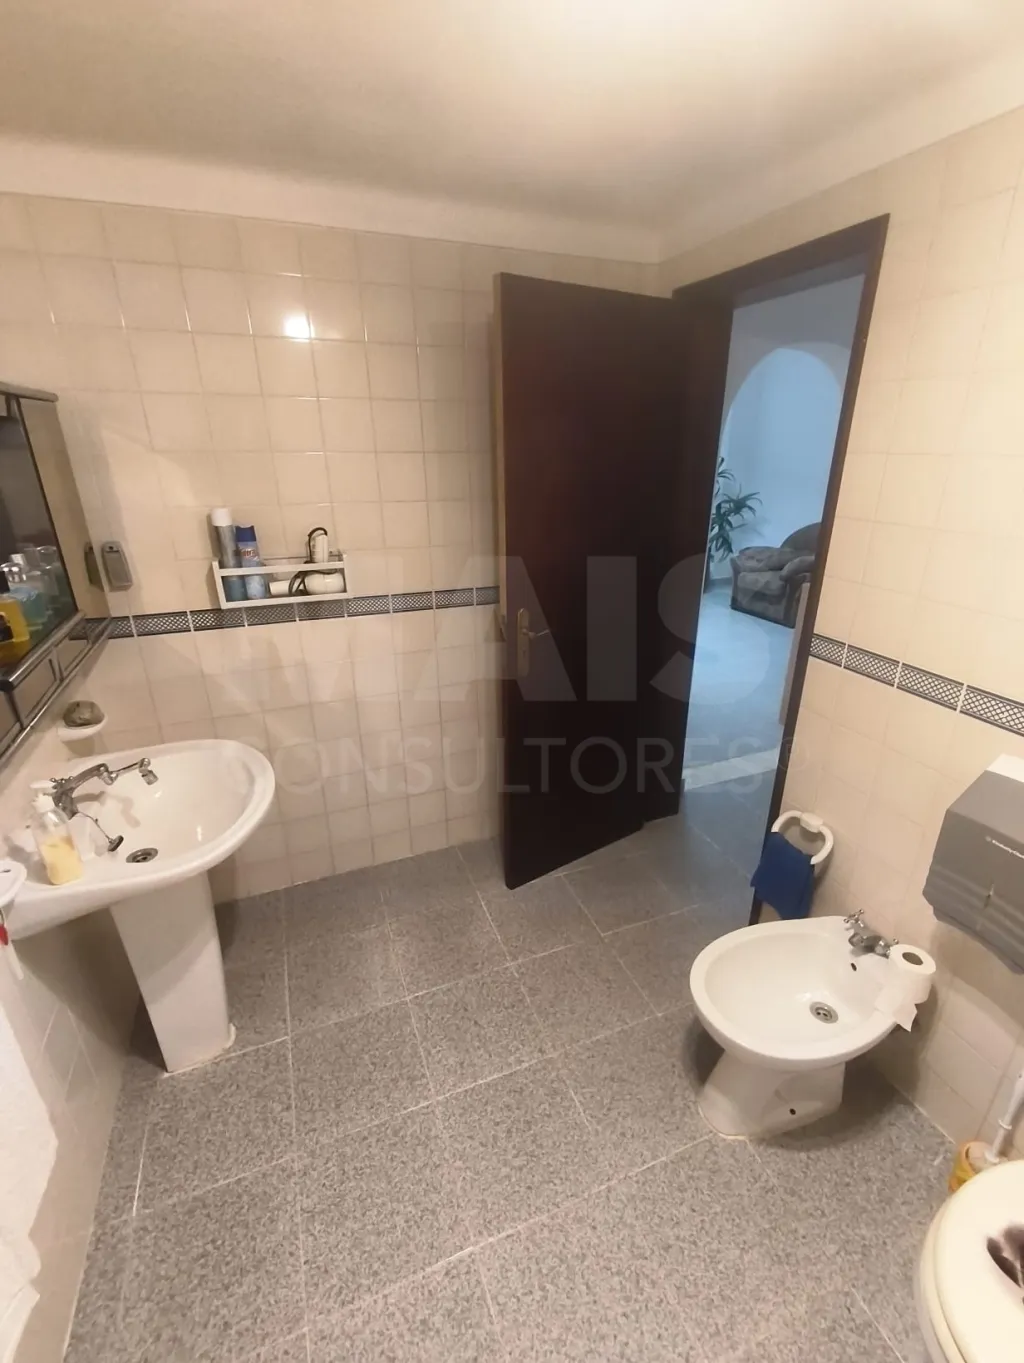
* 2 full bathrooms
## Exterior and Leisure
The outdoor space has been designed to make the most of the tranquility of the countryside:
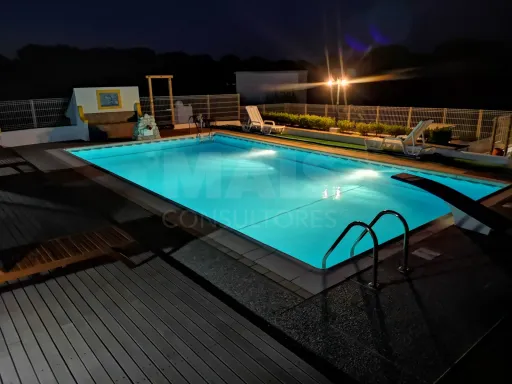
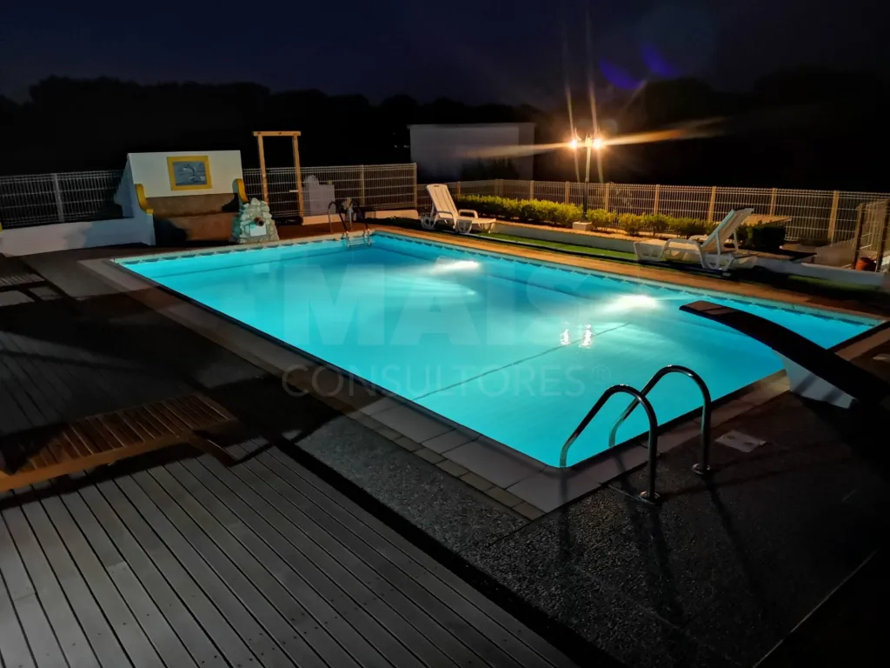
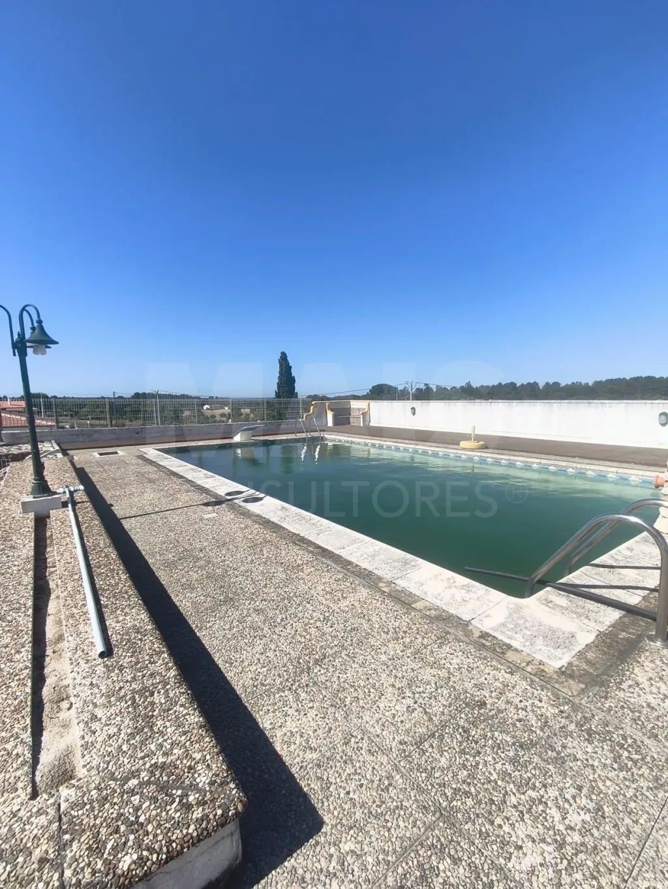
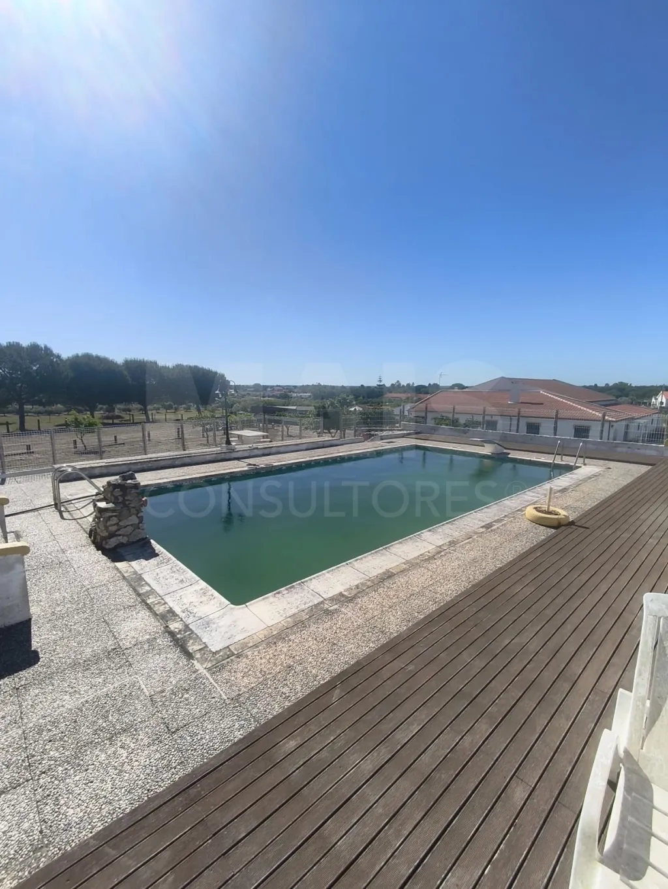
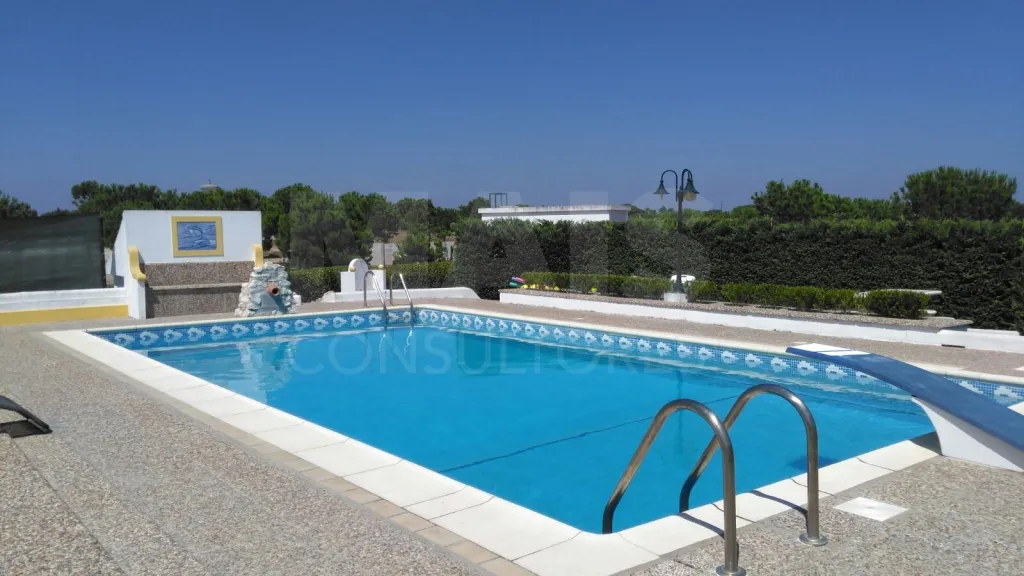
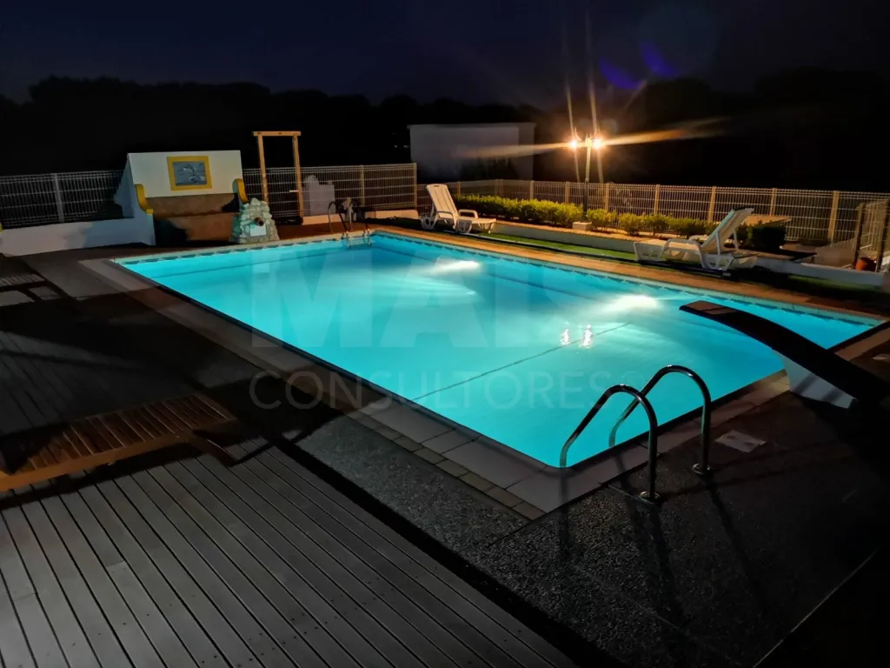
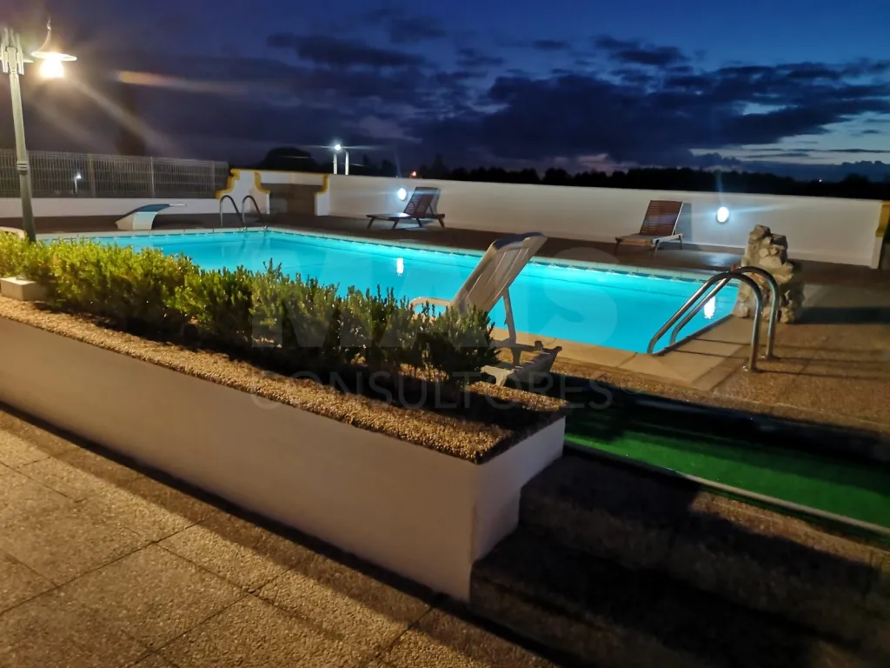
* Large swimming pool
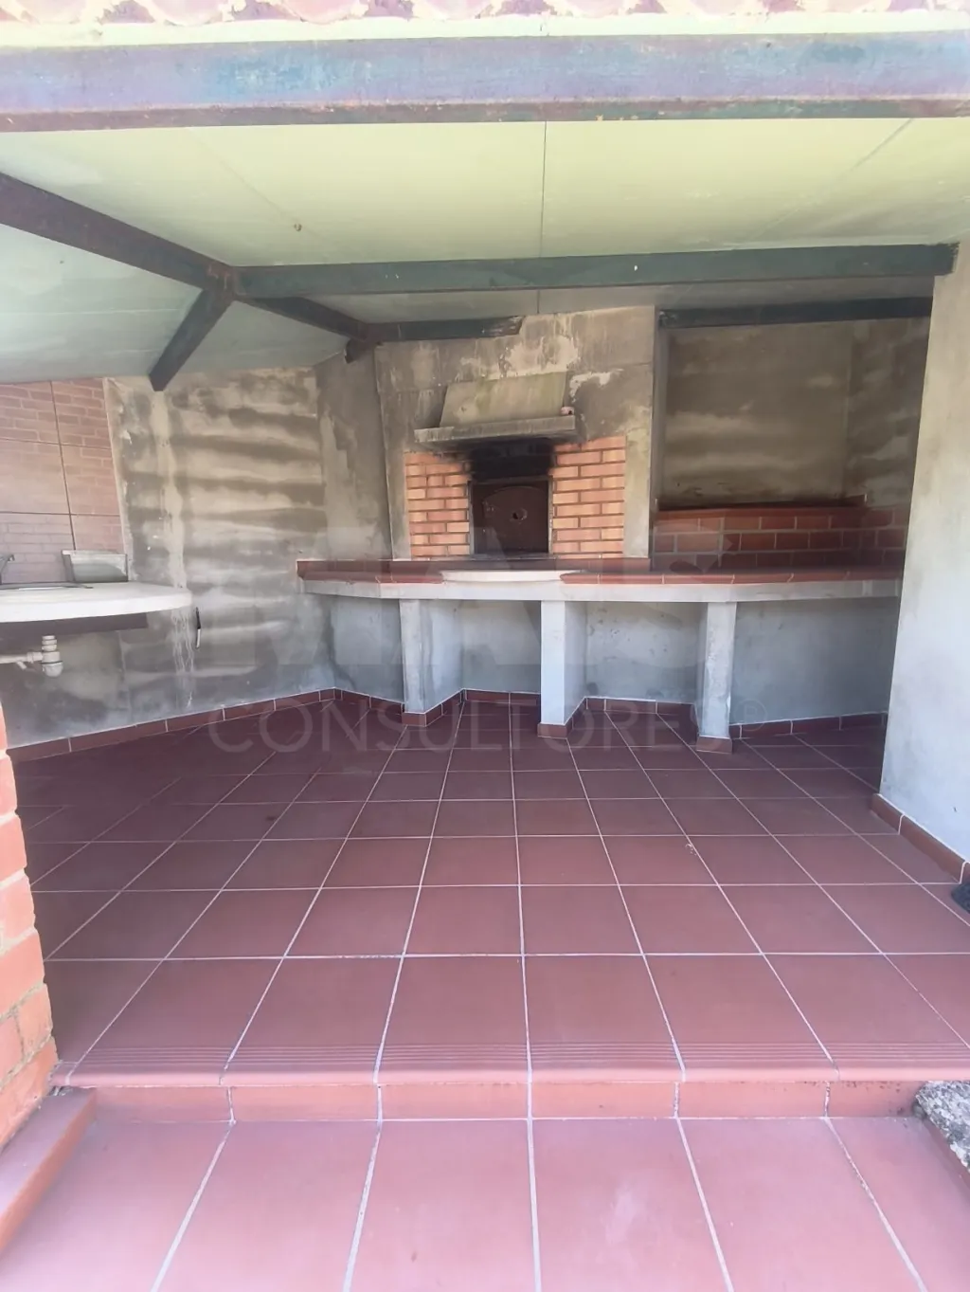
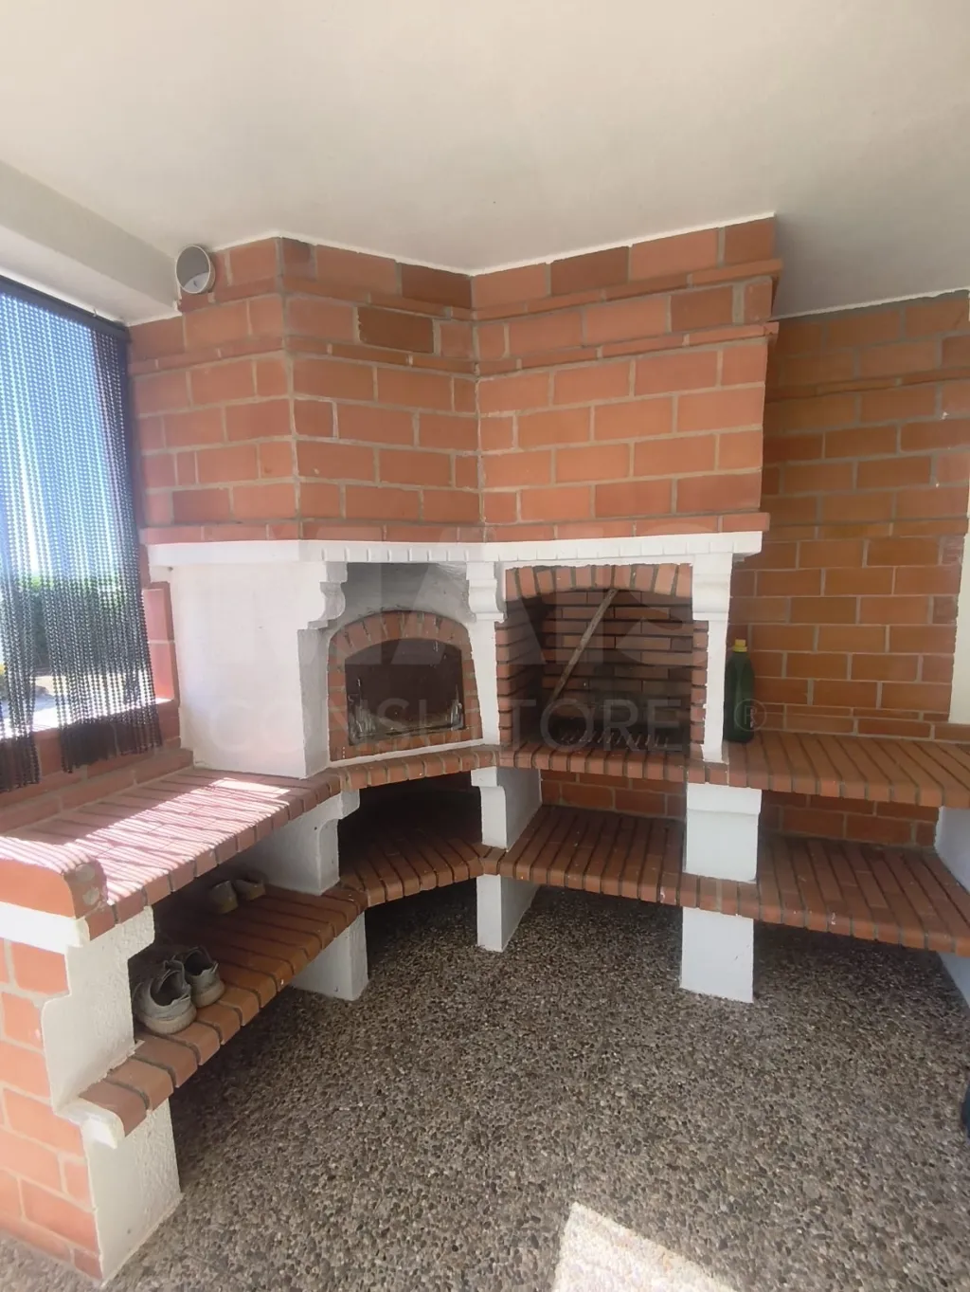
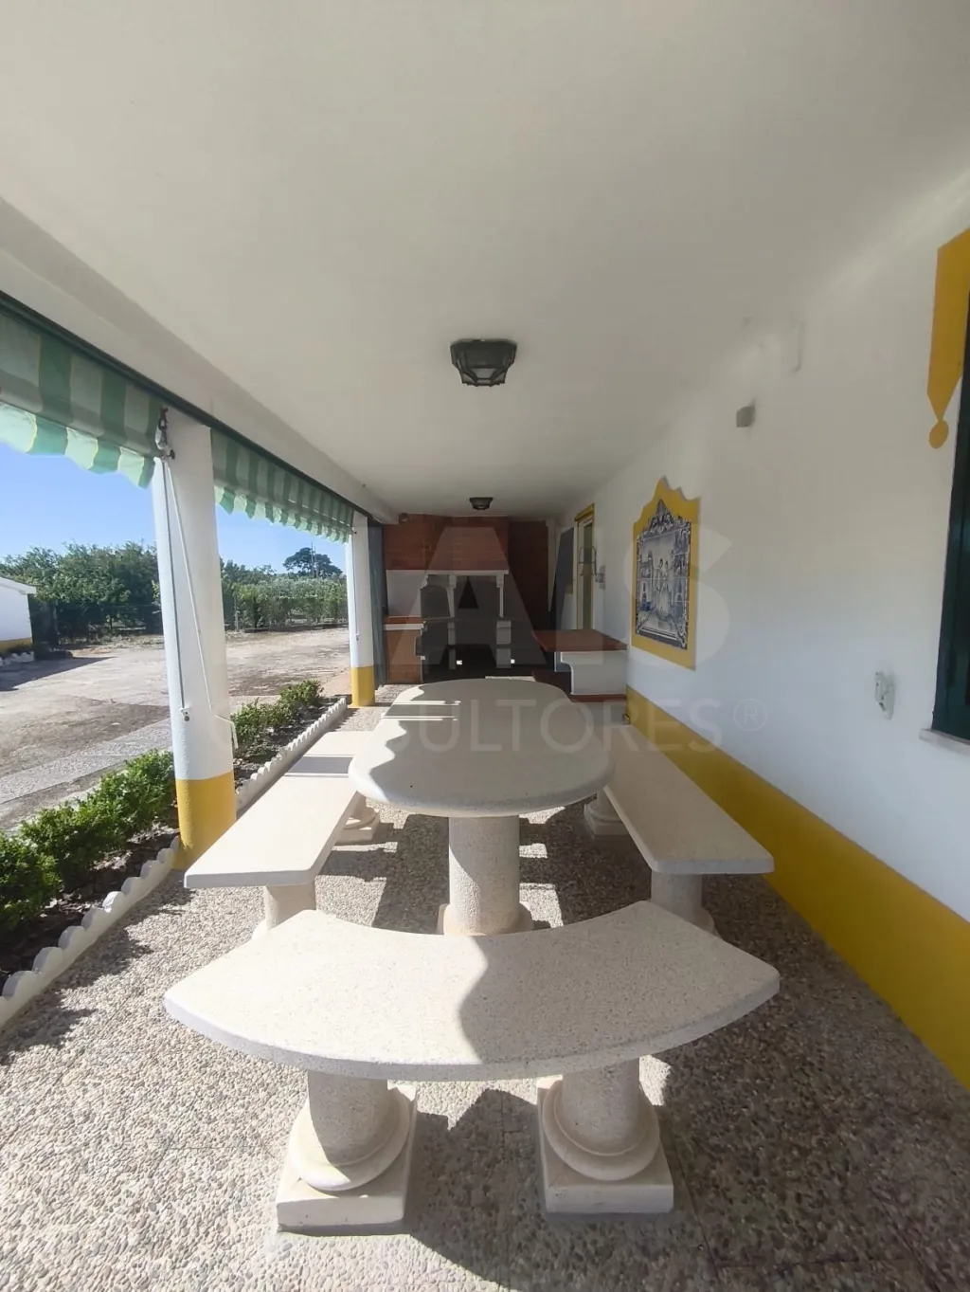
* Porch with 2 barbecues
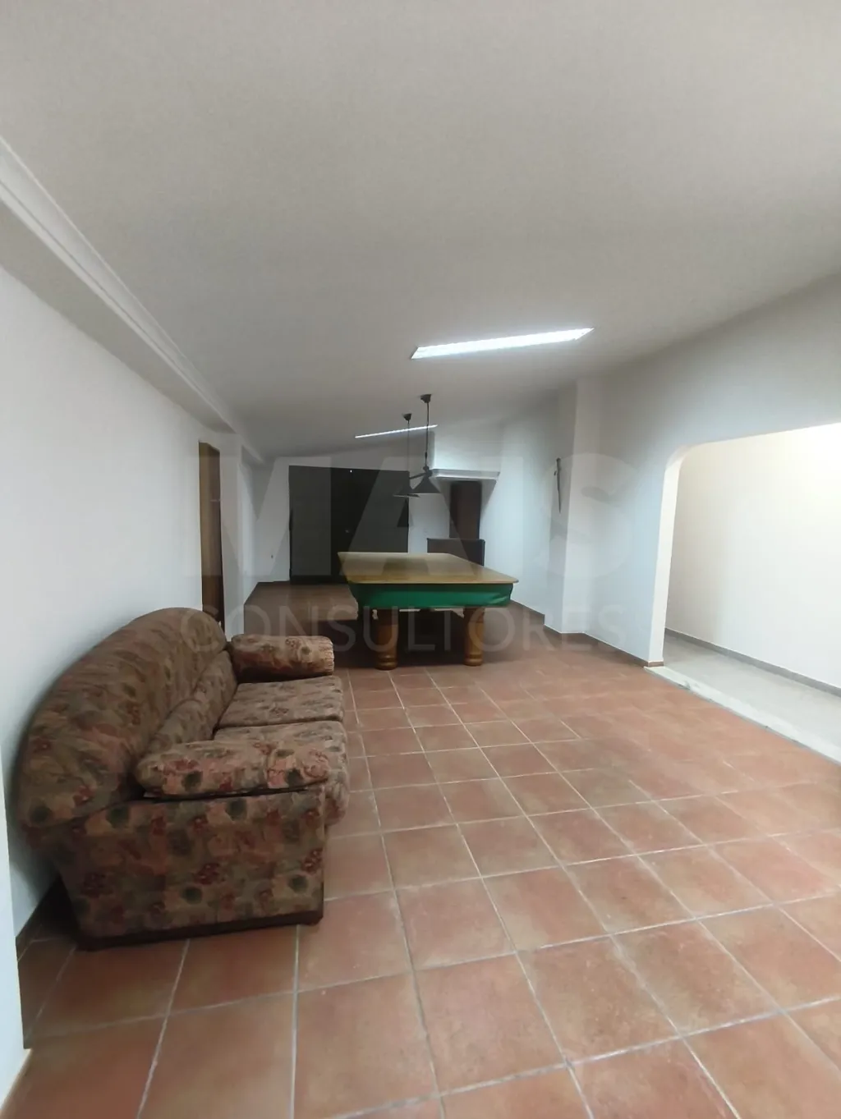
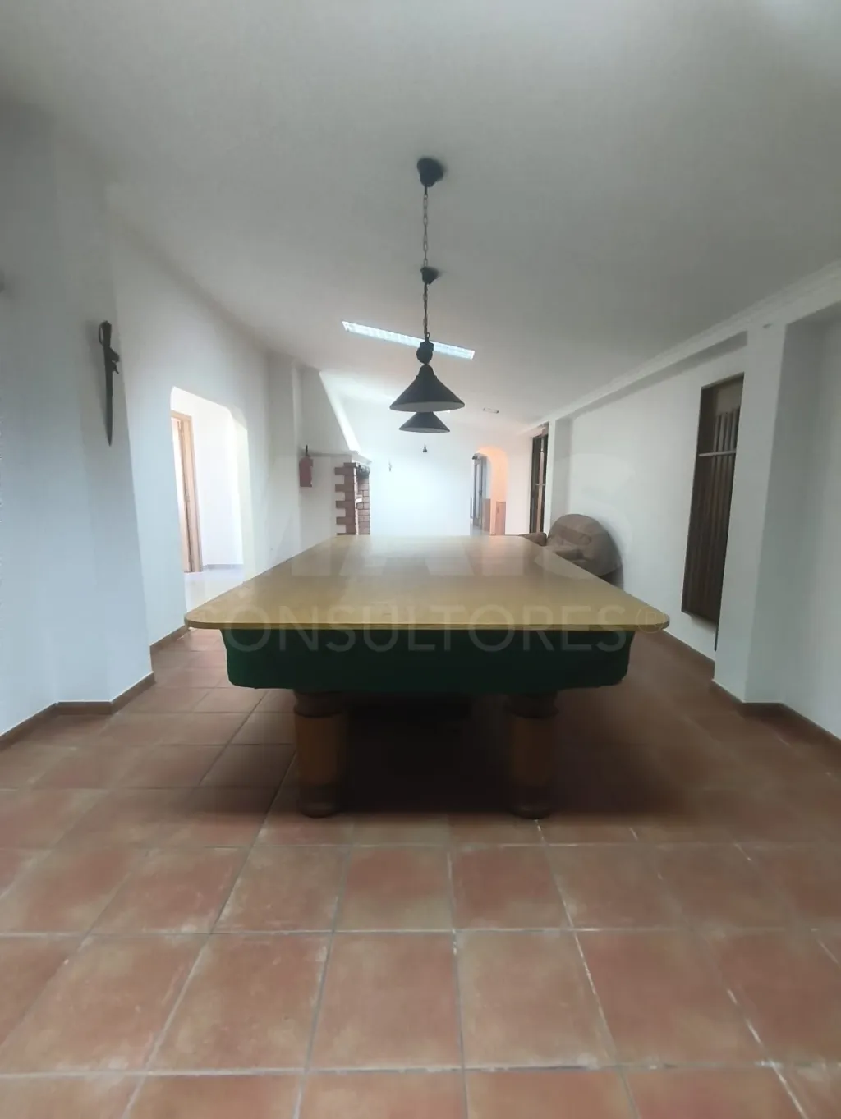
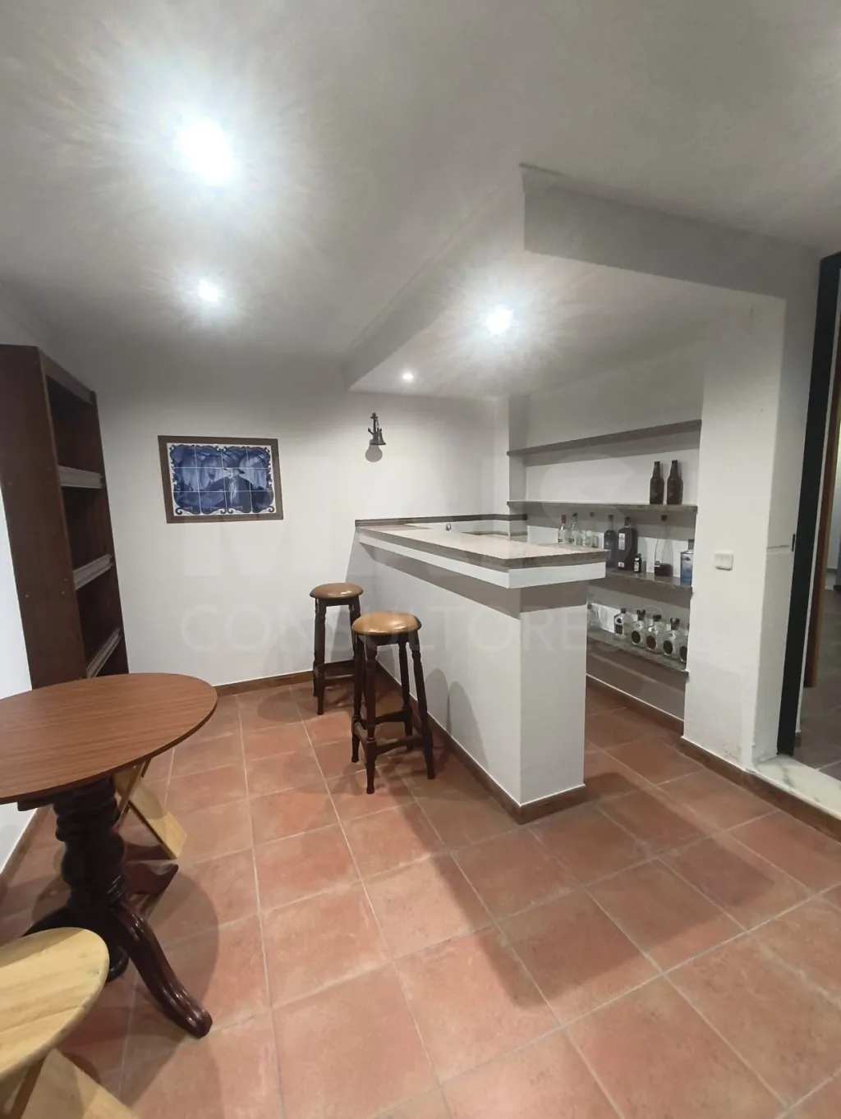
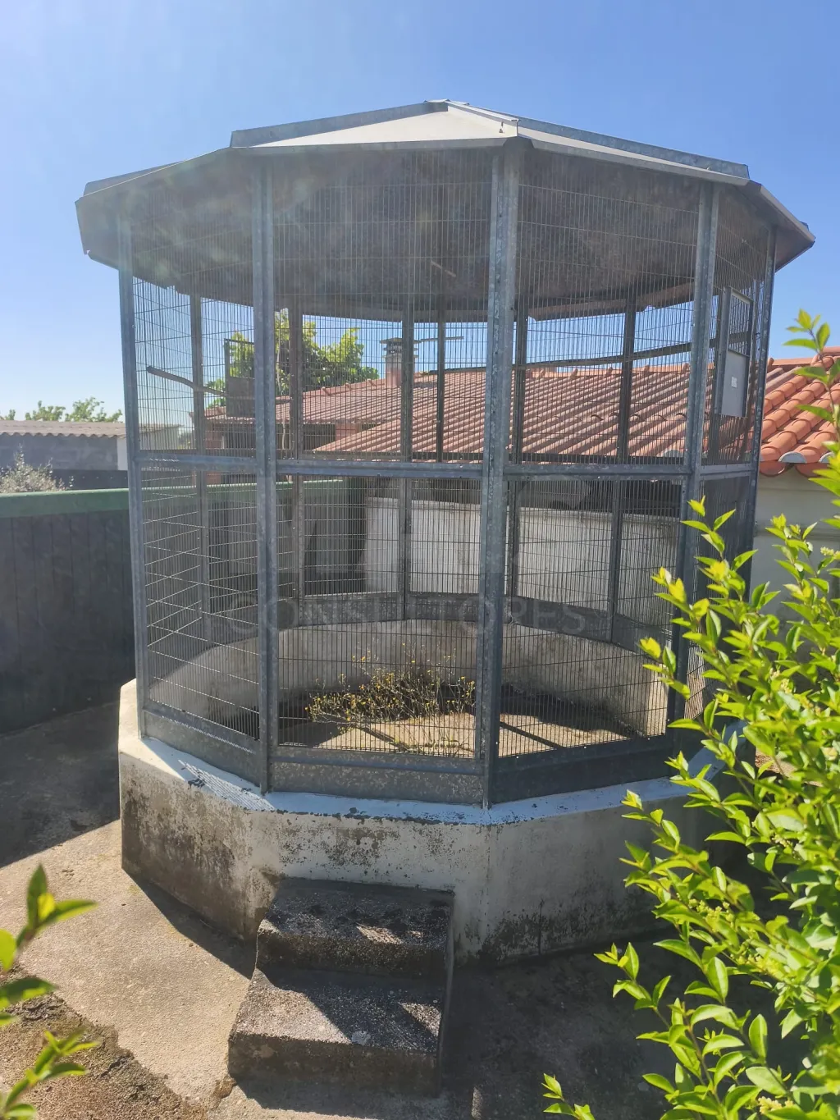
* Spacious leisure and social areas
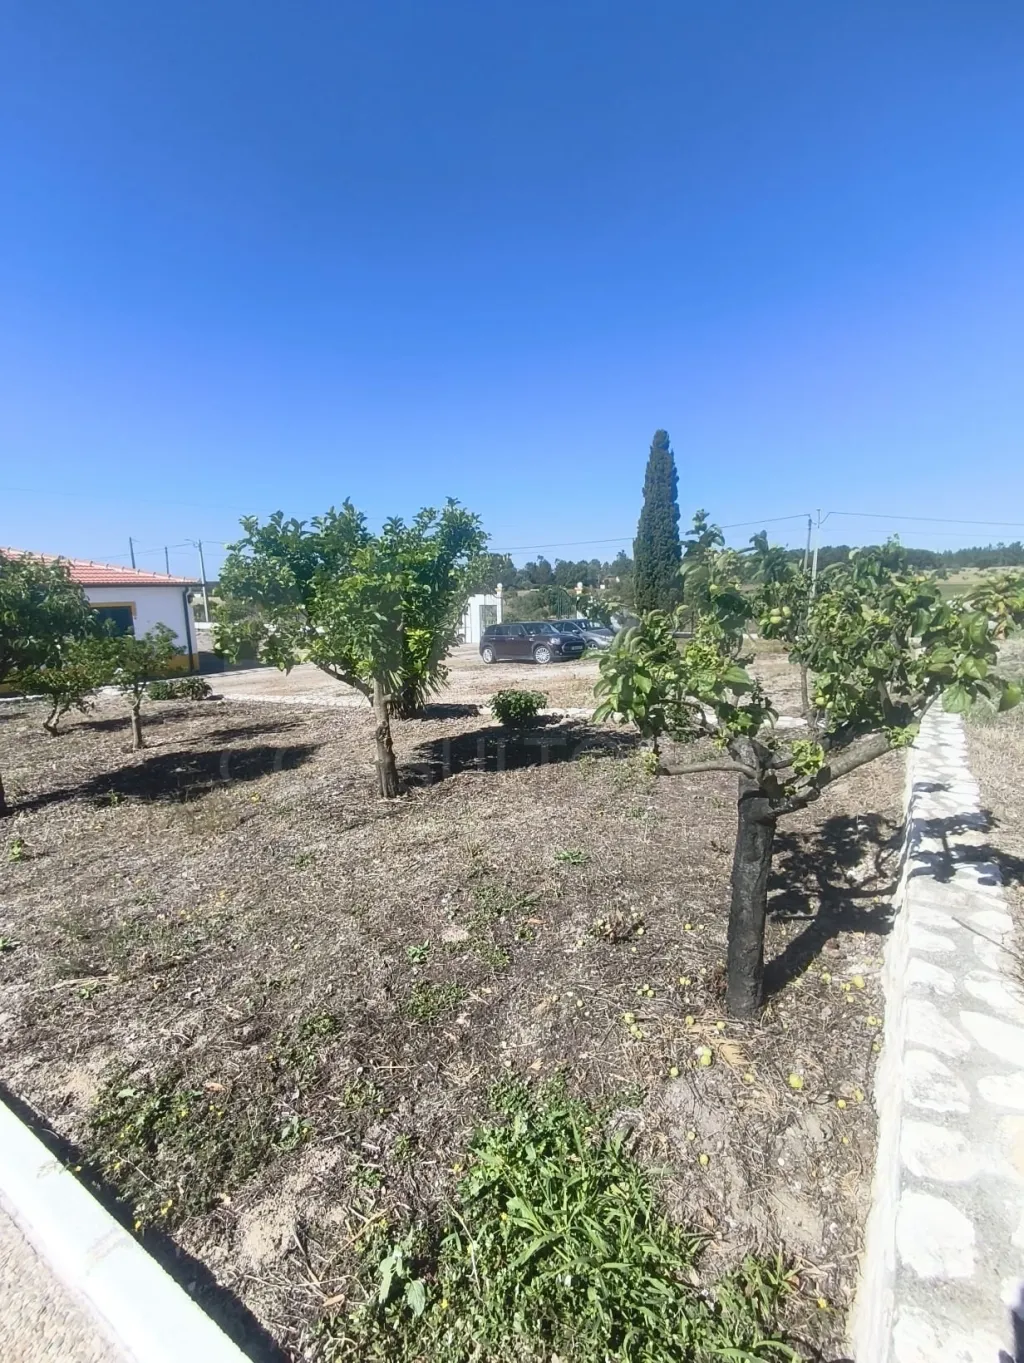
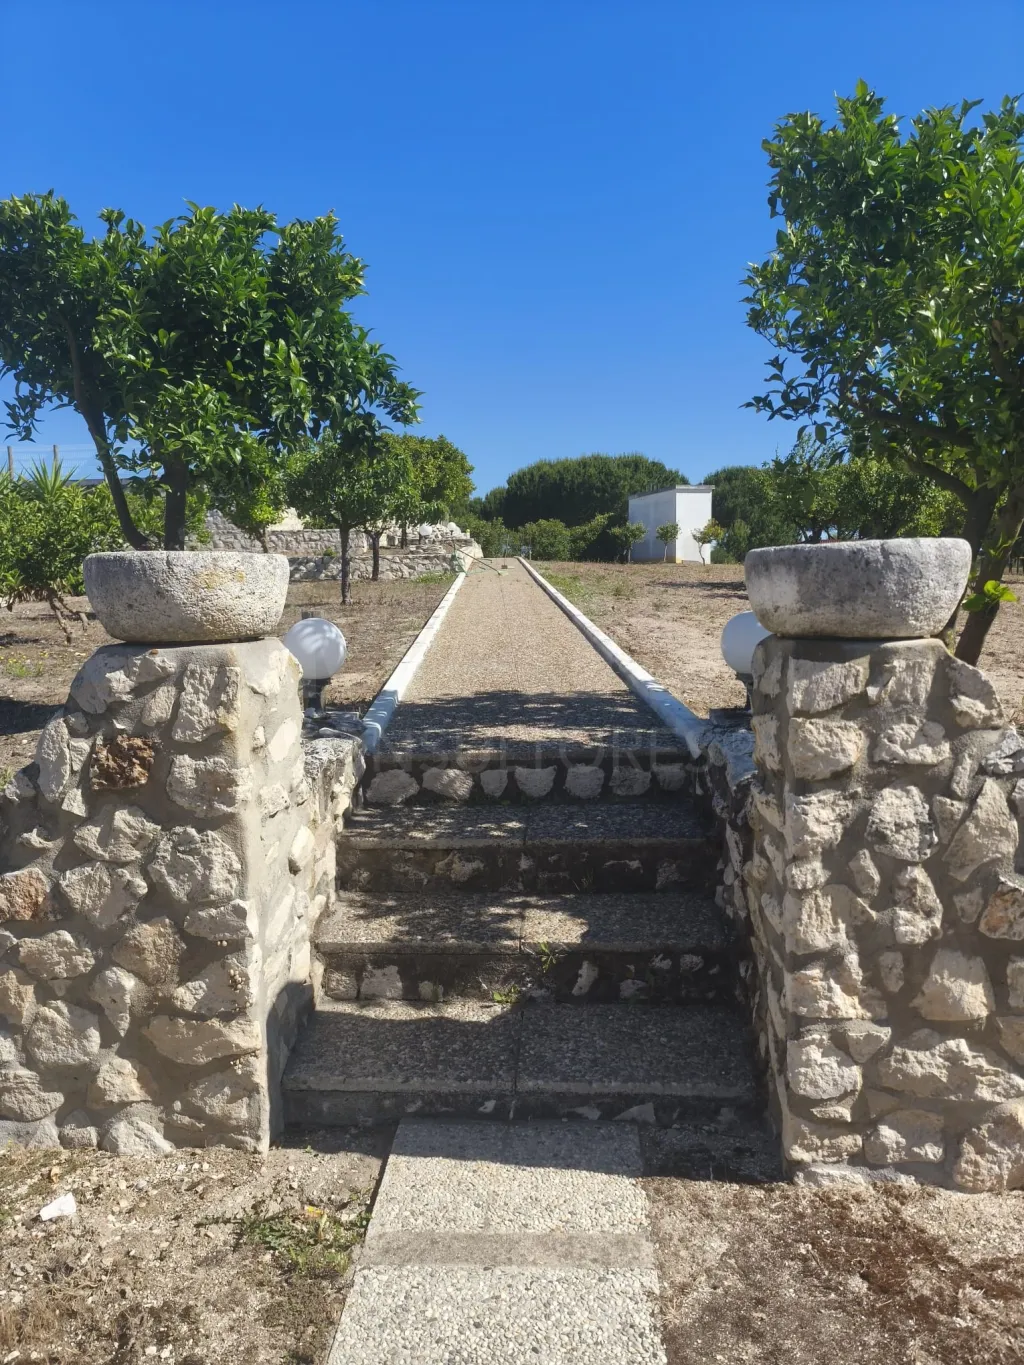
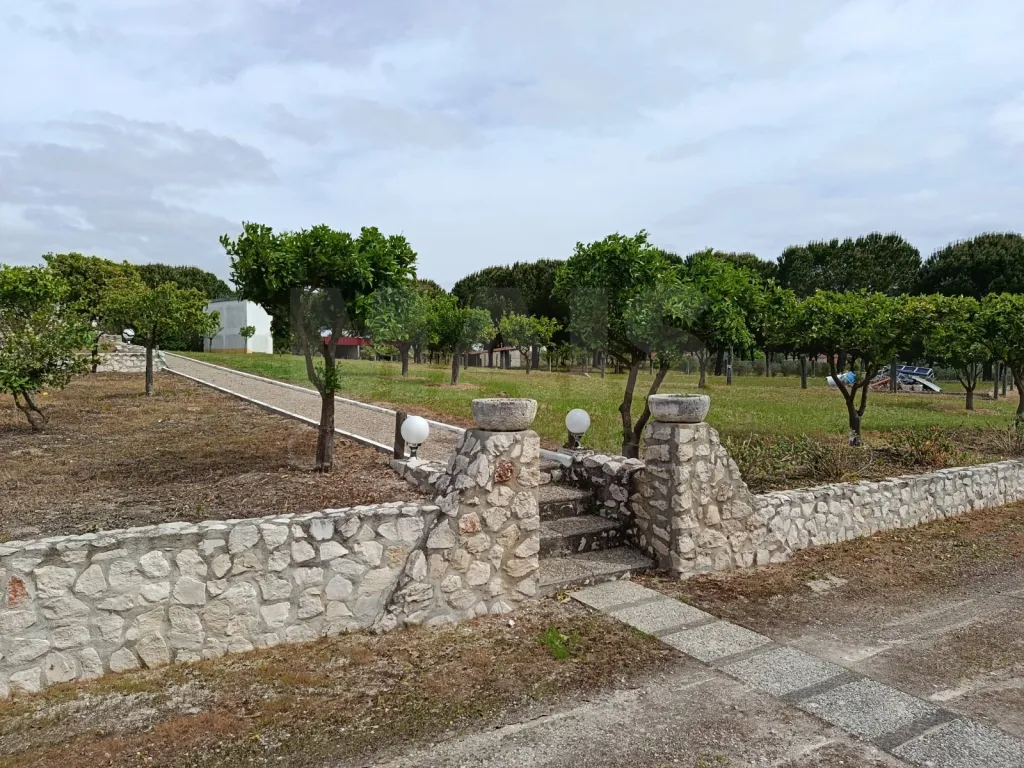
* Garden and green spaces
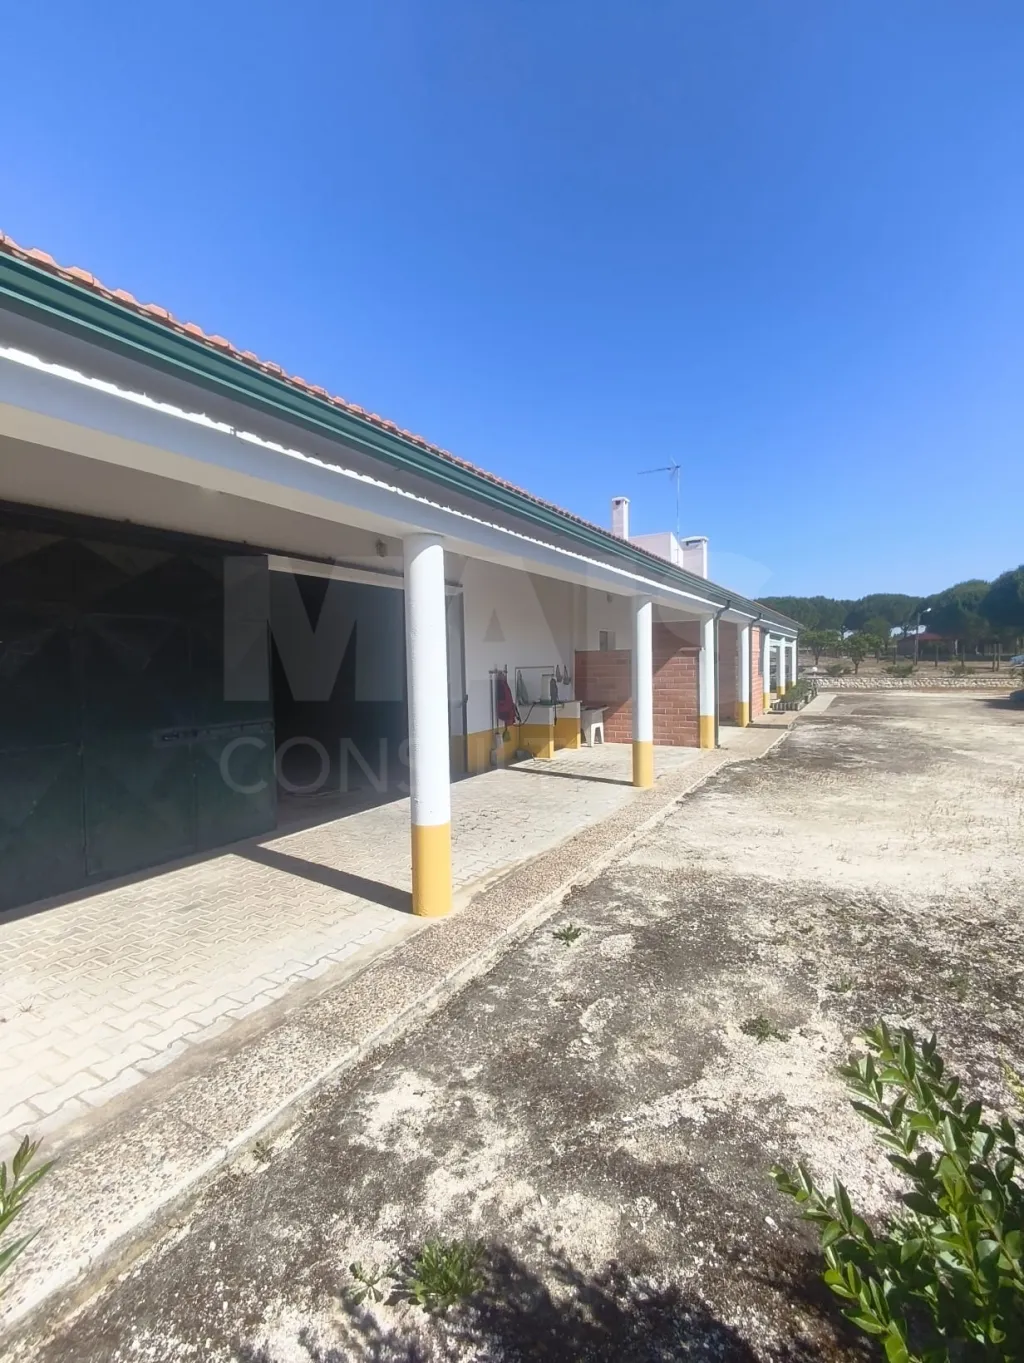
## Equestrian infrastructures
Perfect for horse lovers or equestrian activities:
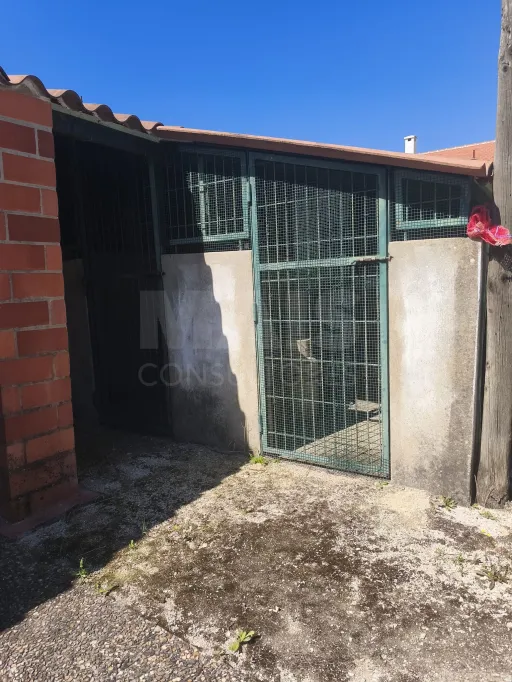
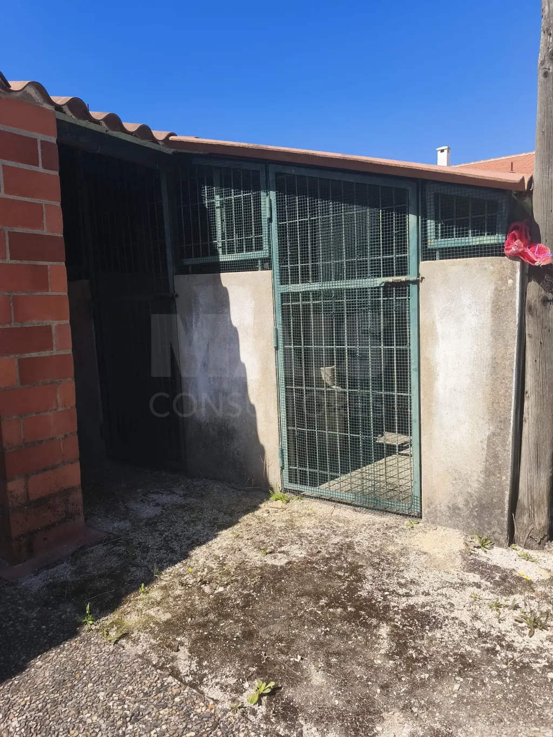
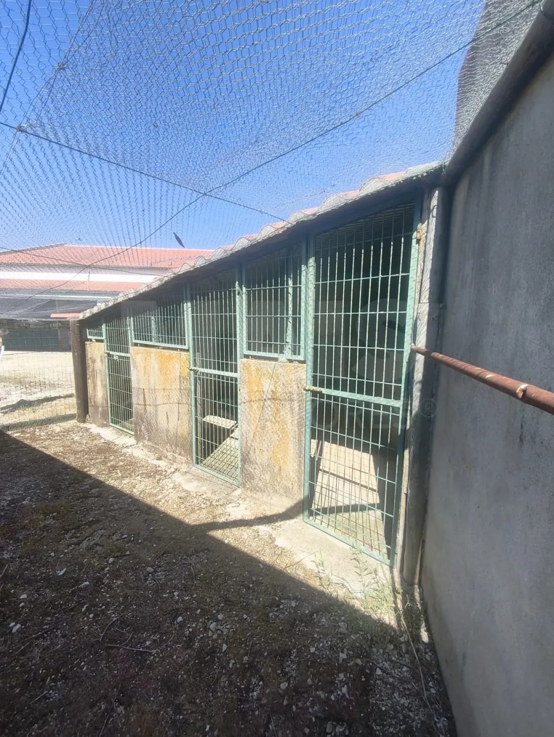
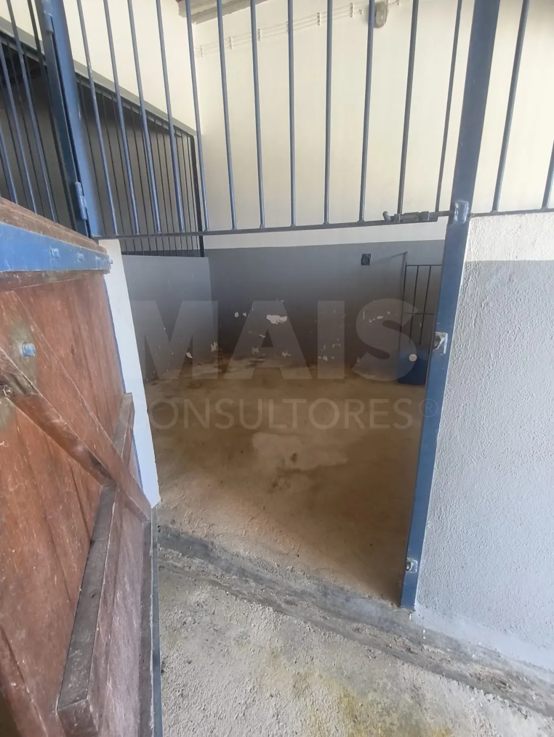
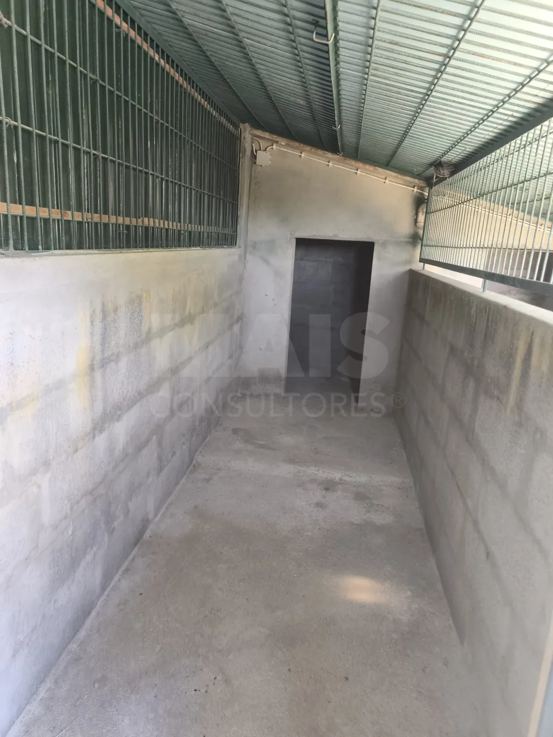
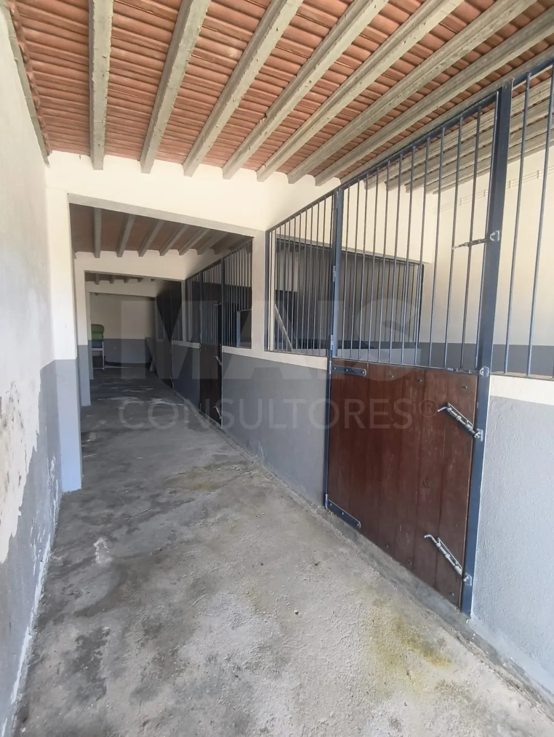
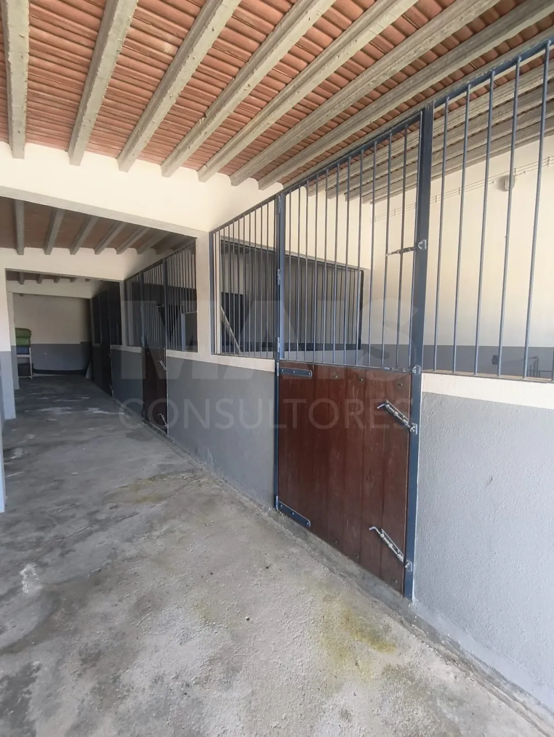
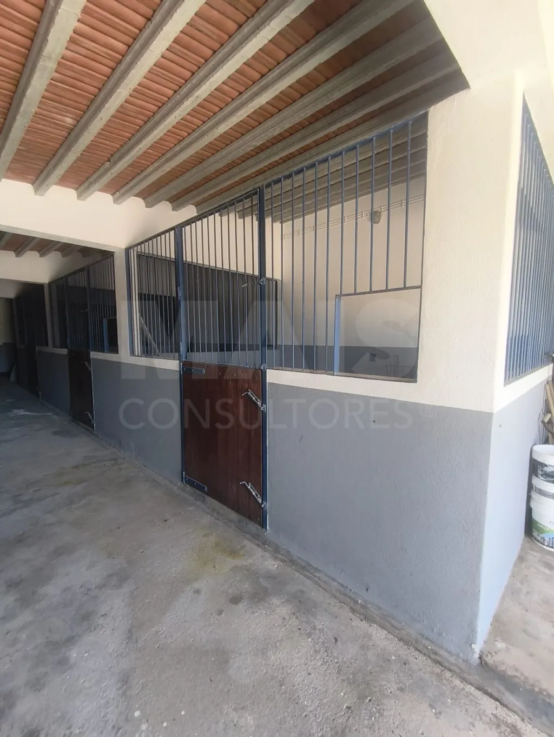
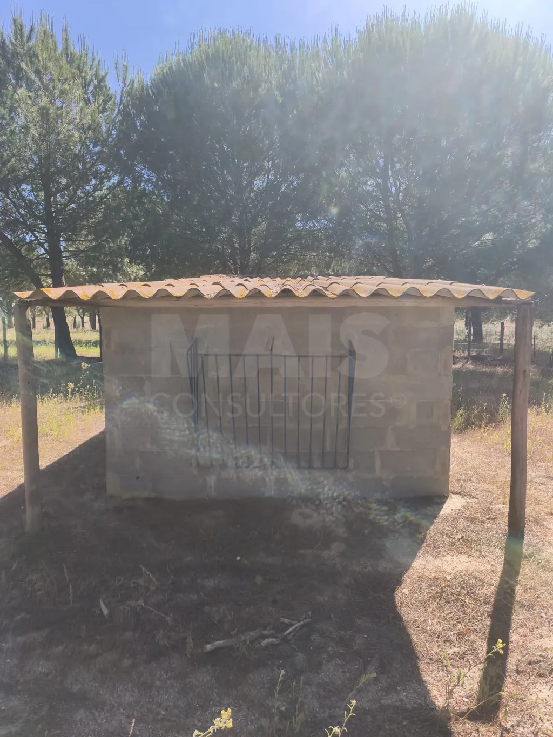
* 3 horse boxes
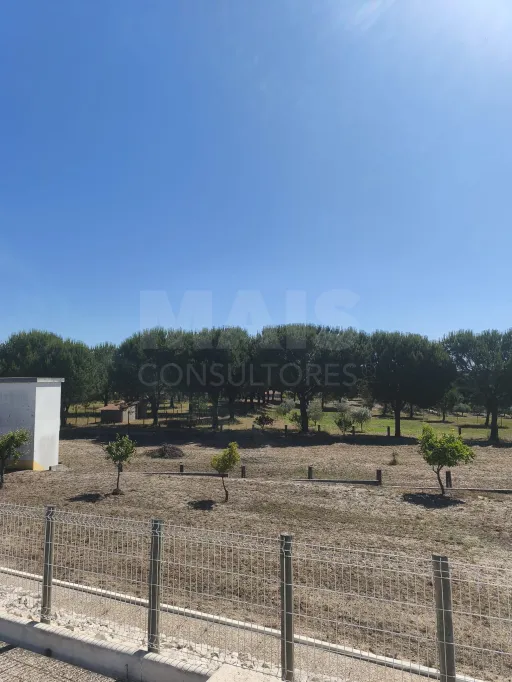
* 2 riding arenas
* Borehole for water supply and irrigation
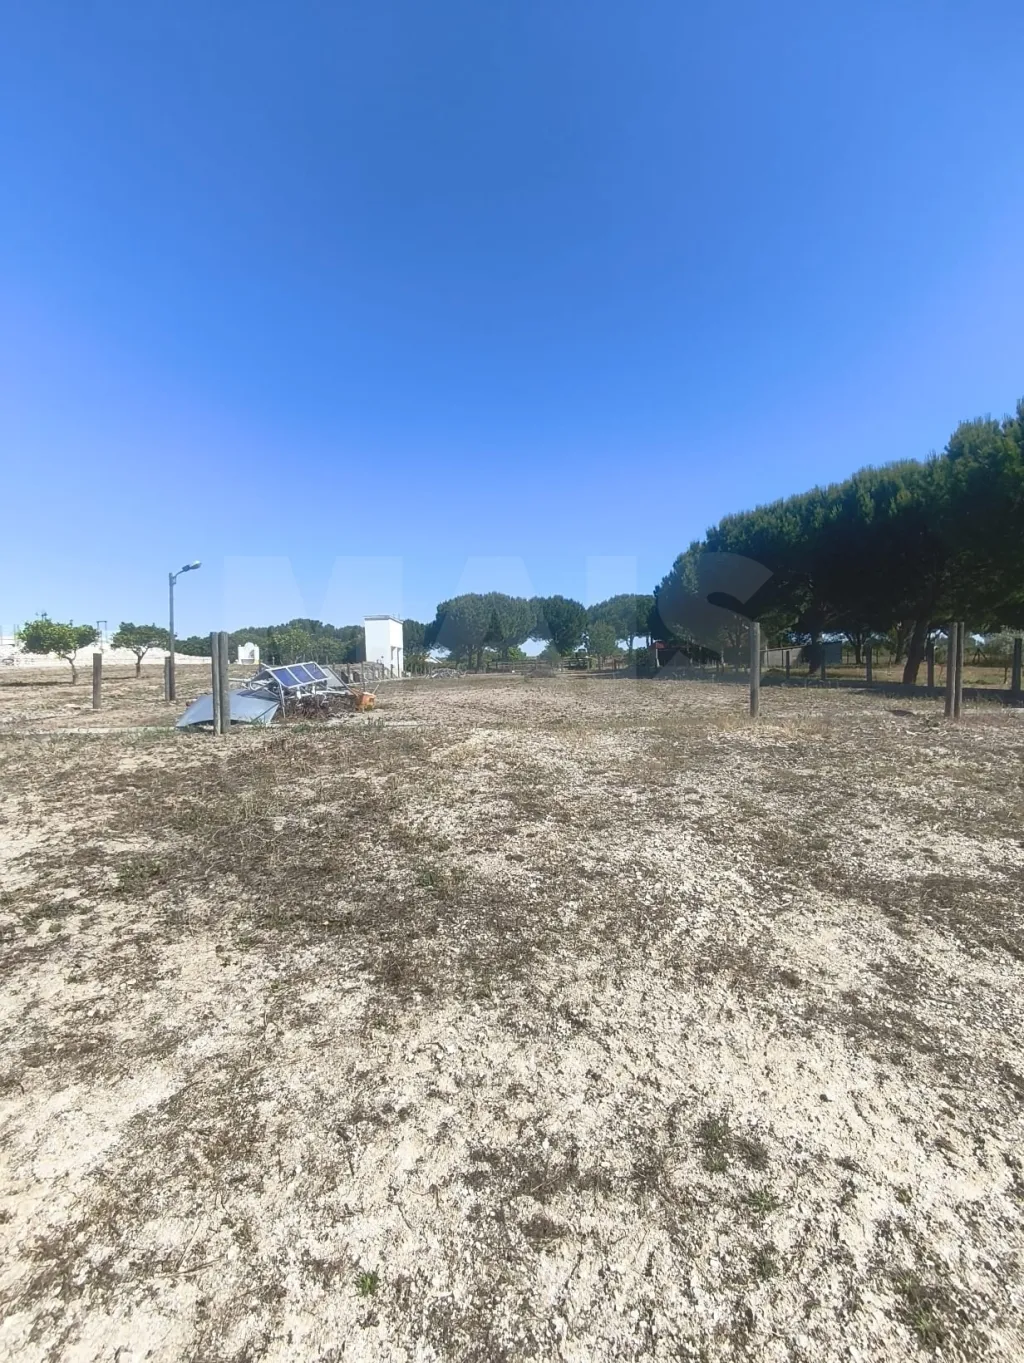
## Land
The property also has:
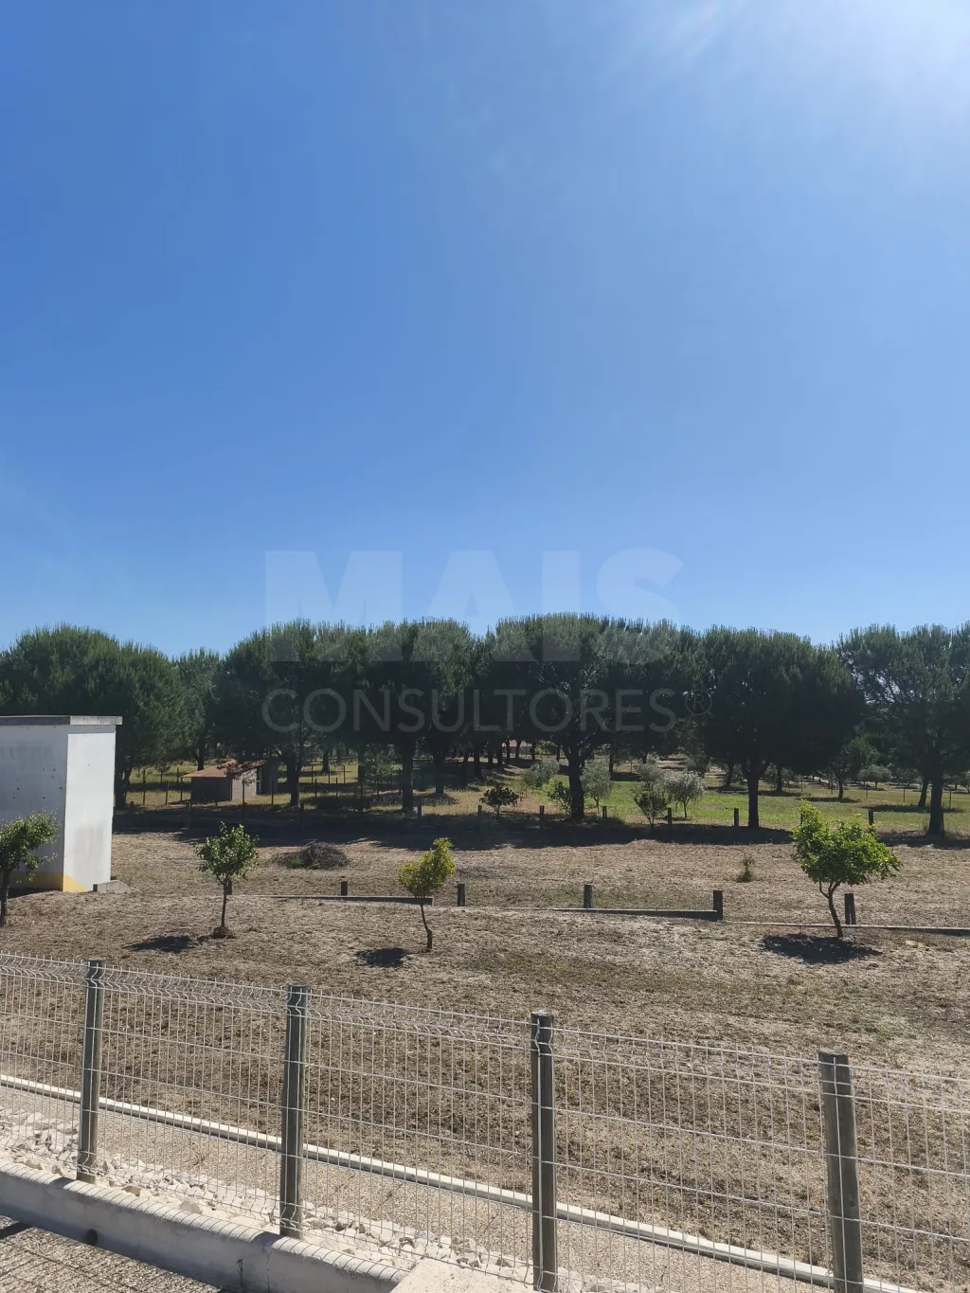
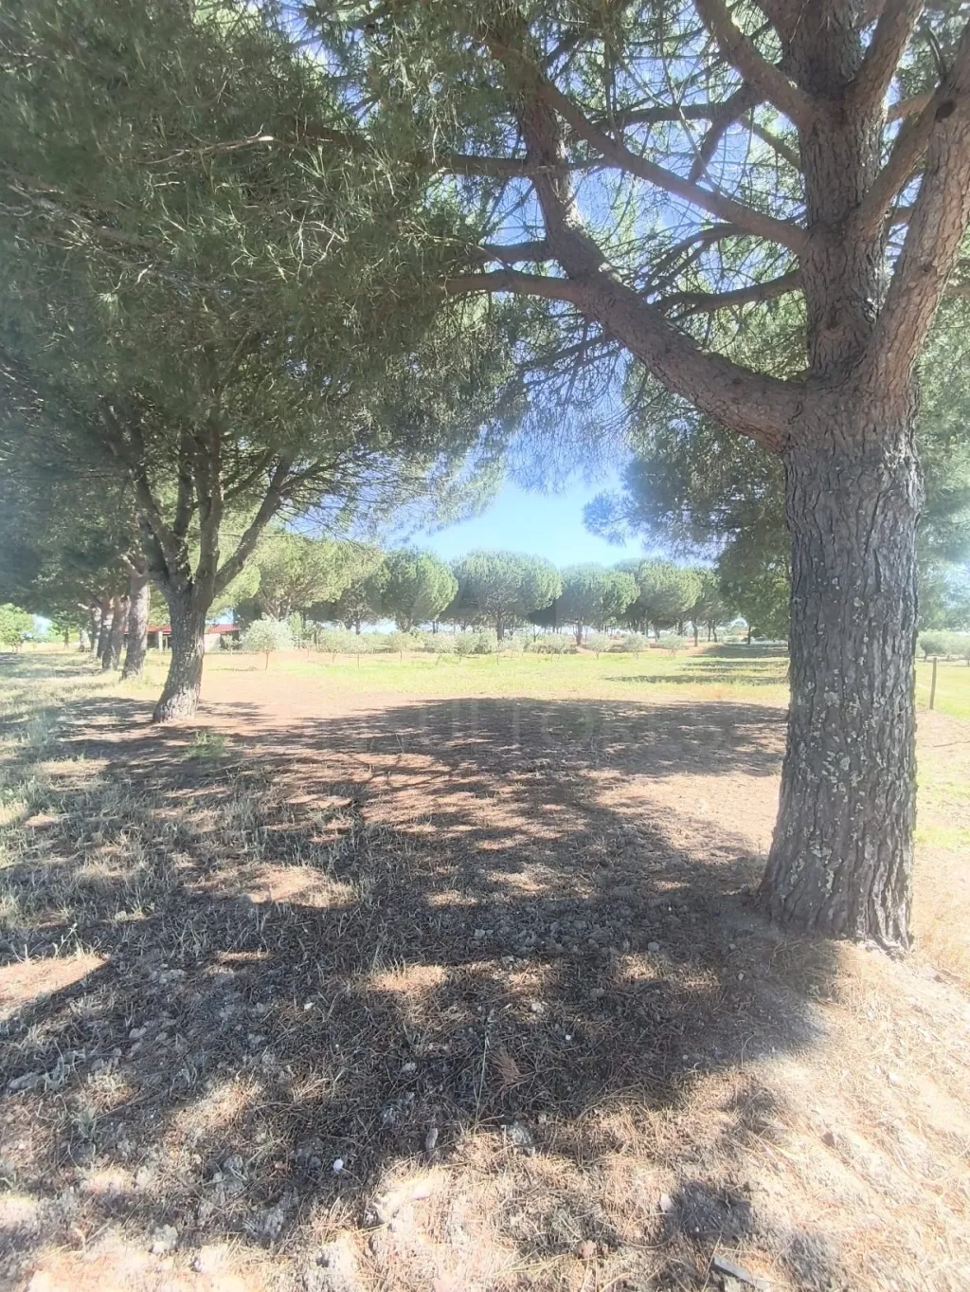
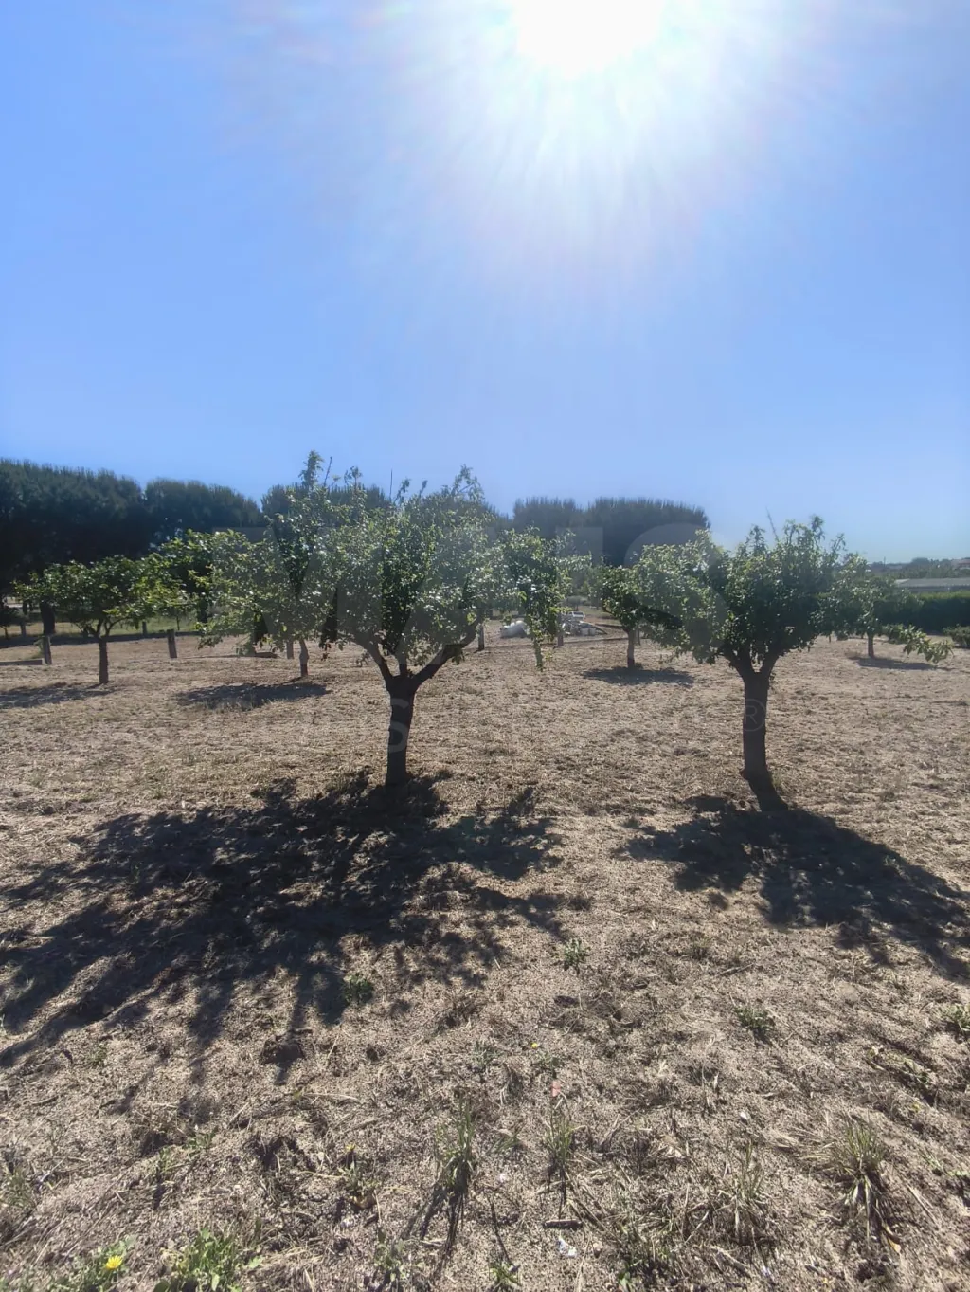
* Fruit trees
* Olive trees
* Agricultural areas
* Areas of scrubland
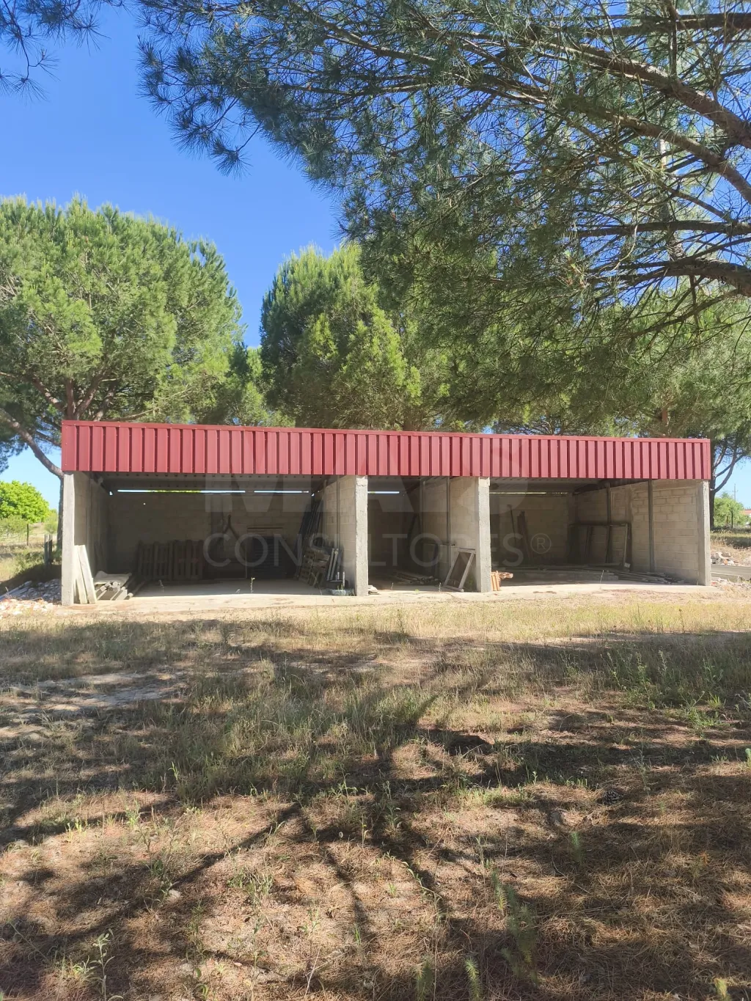
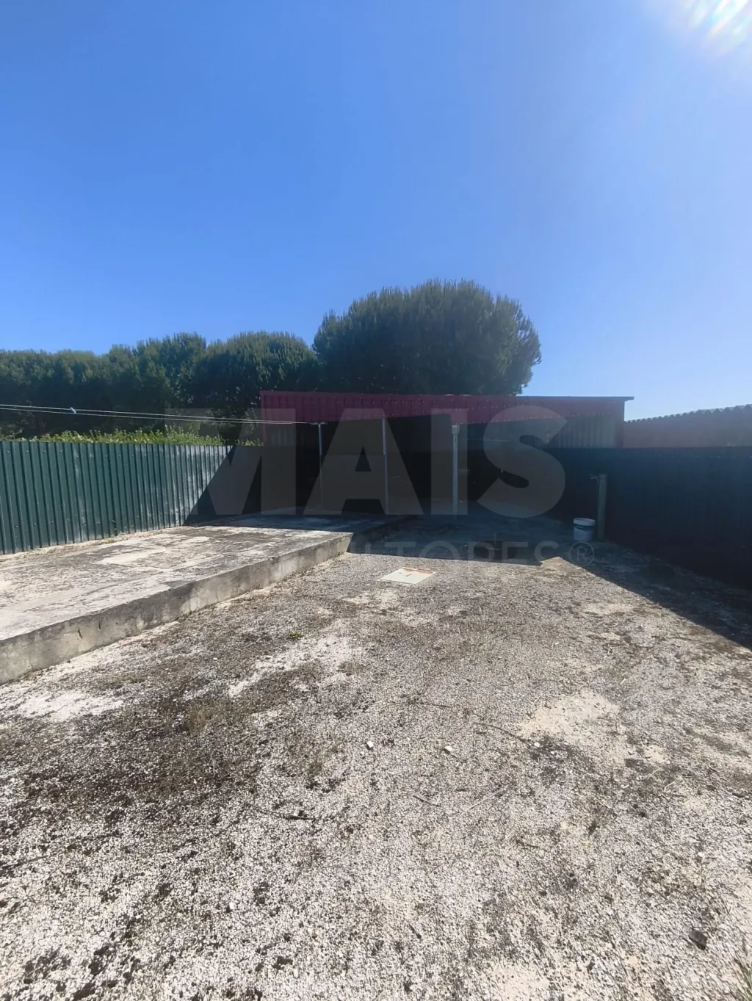
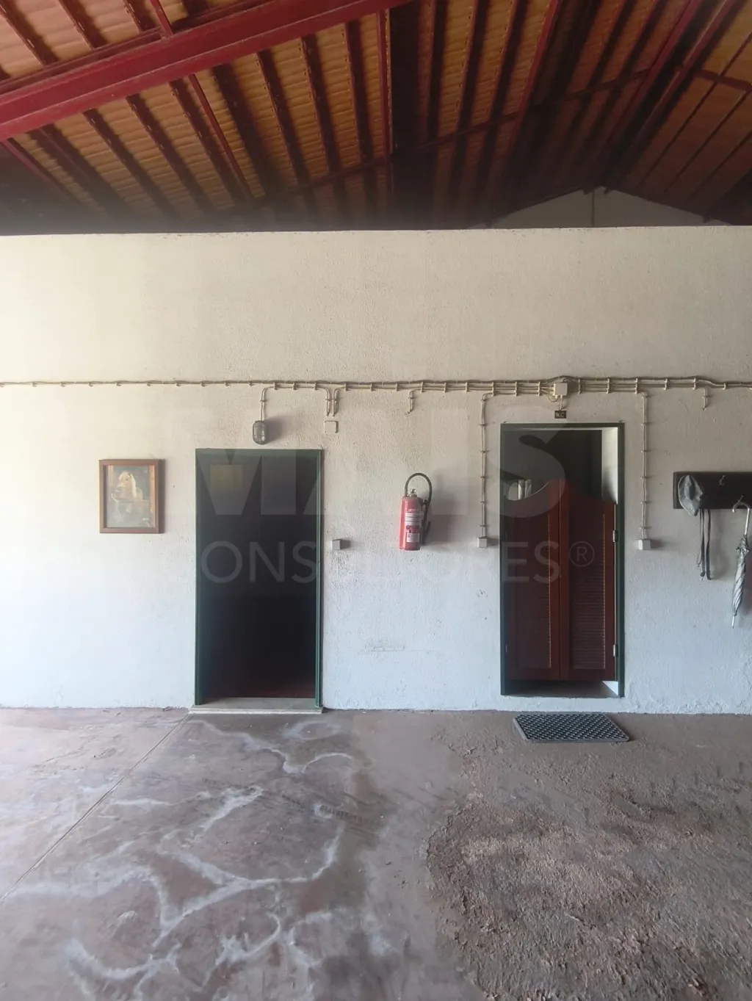
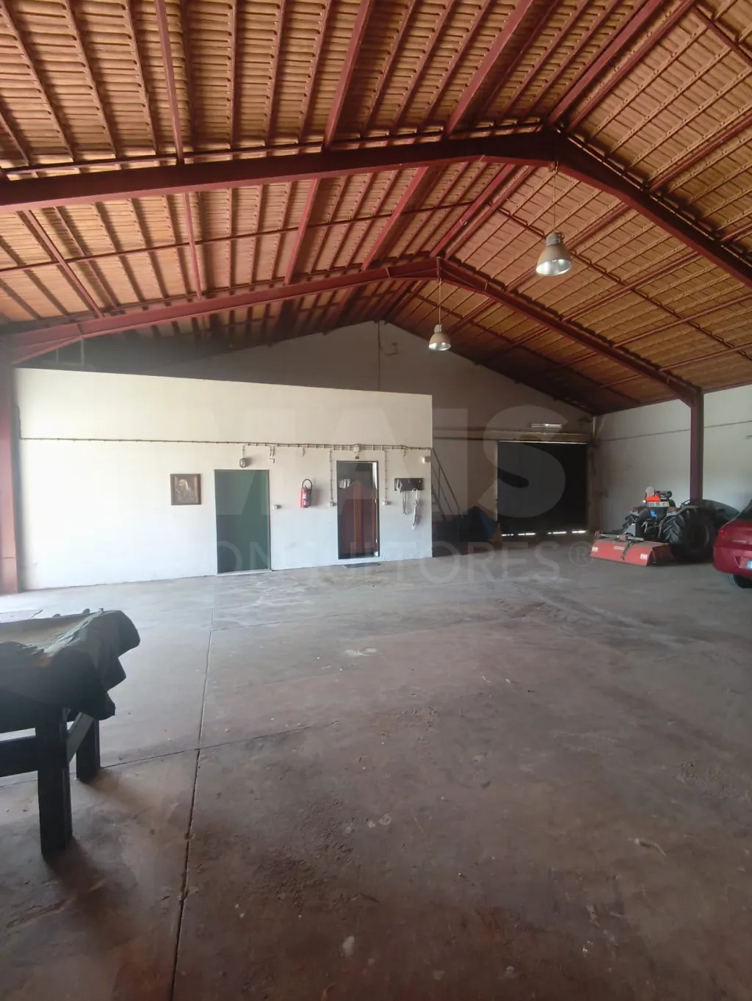
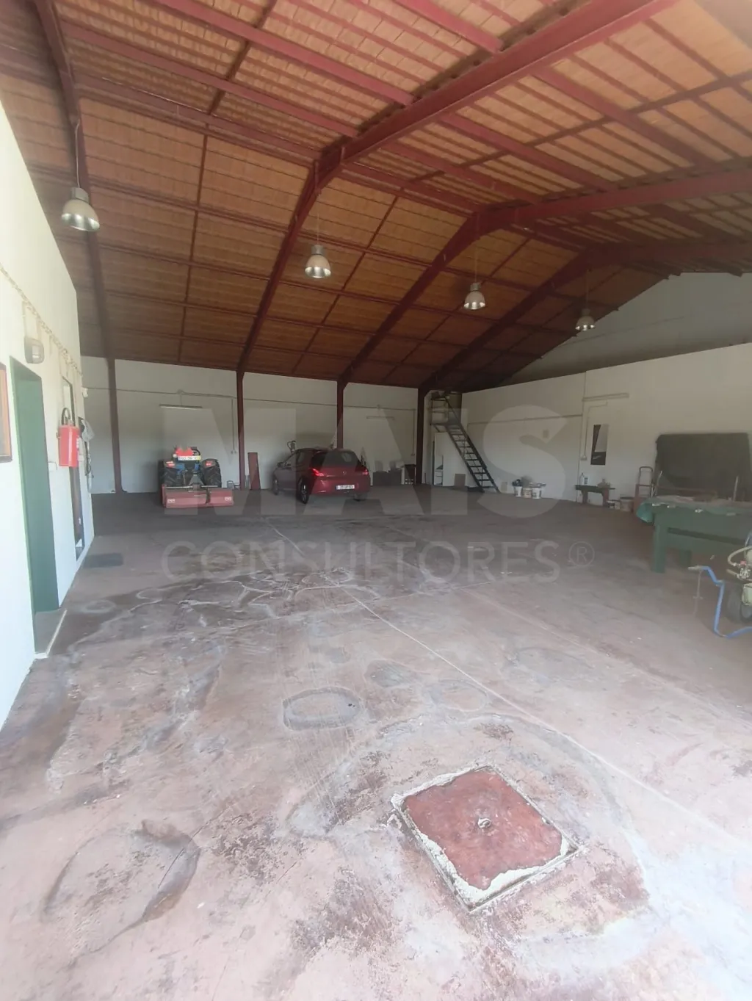
## Multifunctional warehouse
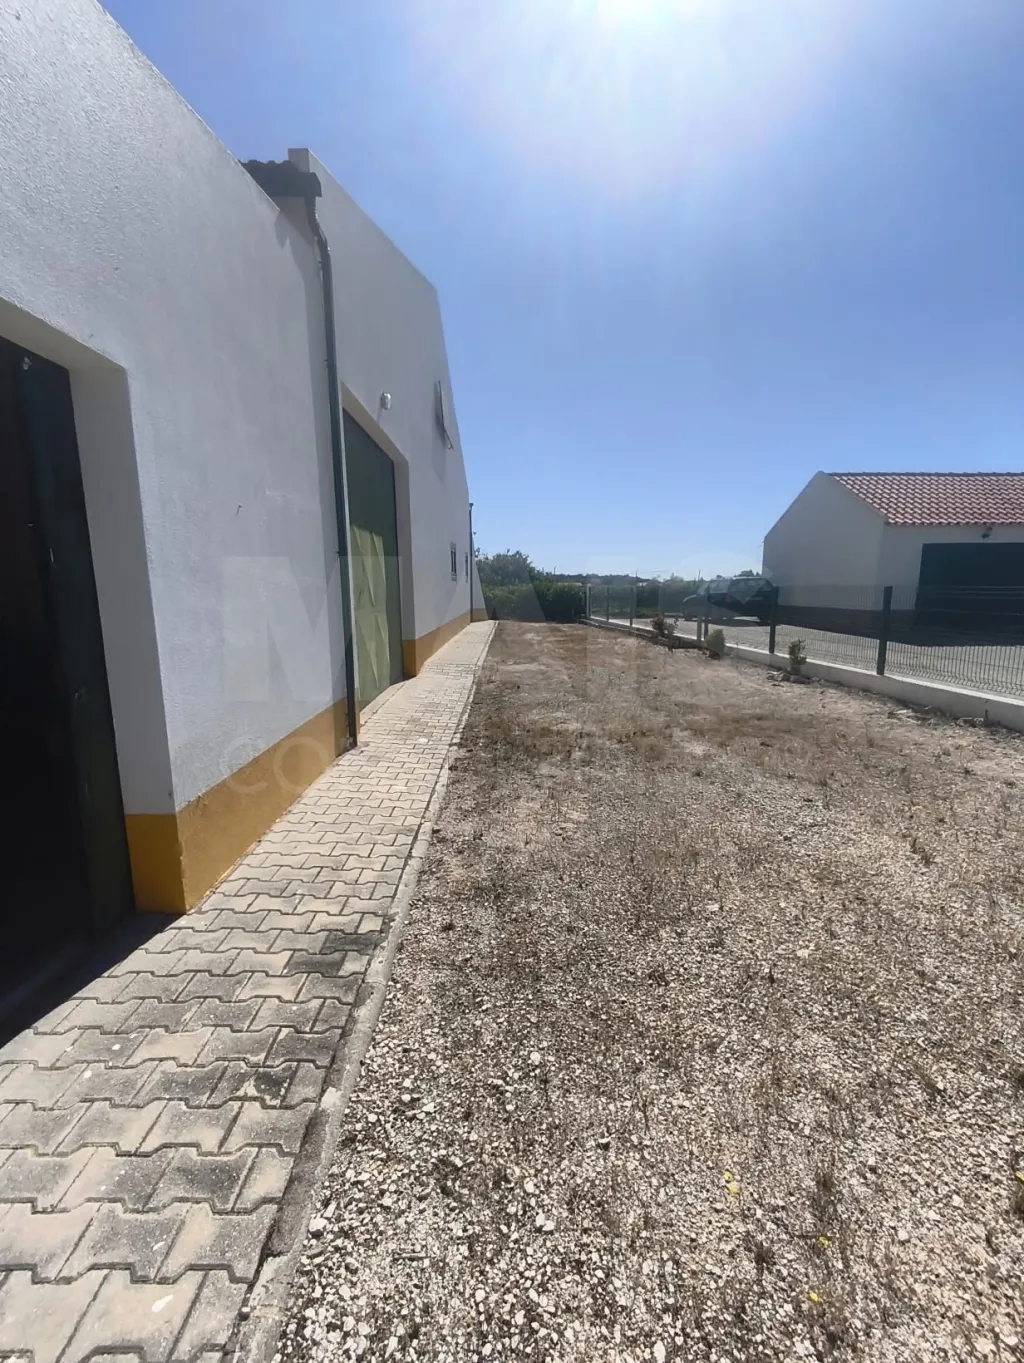
It also has a warehouse with:
* Office
* Garage
* Storage area
## Investment potential
Excellent building potential, with the possibility of building two more villas facing the road, making this property a great investment opportunity.
Ideal for own housing, rural tourism, equestrian project or real estate investment.
Book your visit now and come and see this fantastic property.
Magnificent property with 20,250 m², ideal for those looking for tranquillity, space and quality of life in complete harmony with nature.
Located in a quiet area, but with easy access to shops, services and the main roads, this farm combines privacy, comfort and enormous potential for appreciation.
## Main House
The villa comprises:
* Open-plan kitchen and dining room
* Entrance hall
* Large living-dining room with fireplace
* Social bathroom with shower
* Access corridor to bedrooms
* 5 spacious bedrooms with built-in closets
* Closet
* 2 full bathrooms
## Exterior and Leisure
The outdoor space has been designed to make the most of the tranquility of the countryside:
* Large swimming pool
* Porch with 2 barbecues
* Spacious leisure and social areas
* Garden and green spaces
## Equestrian infrastructures
Perfect for horse lovers or equestrian activities:
* 3 horse boxes
* 2 riding arenas
* Borehole for water supply and irrigation
## Land
The property also has:
* Fruit trees
* Olive trees
* Agricultural areas
* Areas of scrubland
## Multifunctional warehouse
It also has a warehouse with:
* Office
* Garage
* Storage area
## Investment potential
Excellent building potential, with the possibility of building two more villas facing the road, making this property a great investment opportunity.
Ideal for own housing, rural tourism, equestrian project or real estate investment.
Book your visit now and come and see this fantastic property.
Attributes
- Pets Allowed
- Fireplace
- Pool
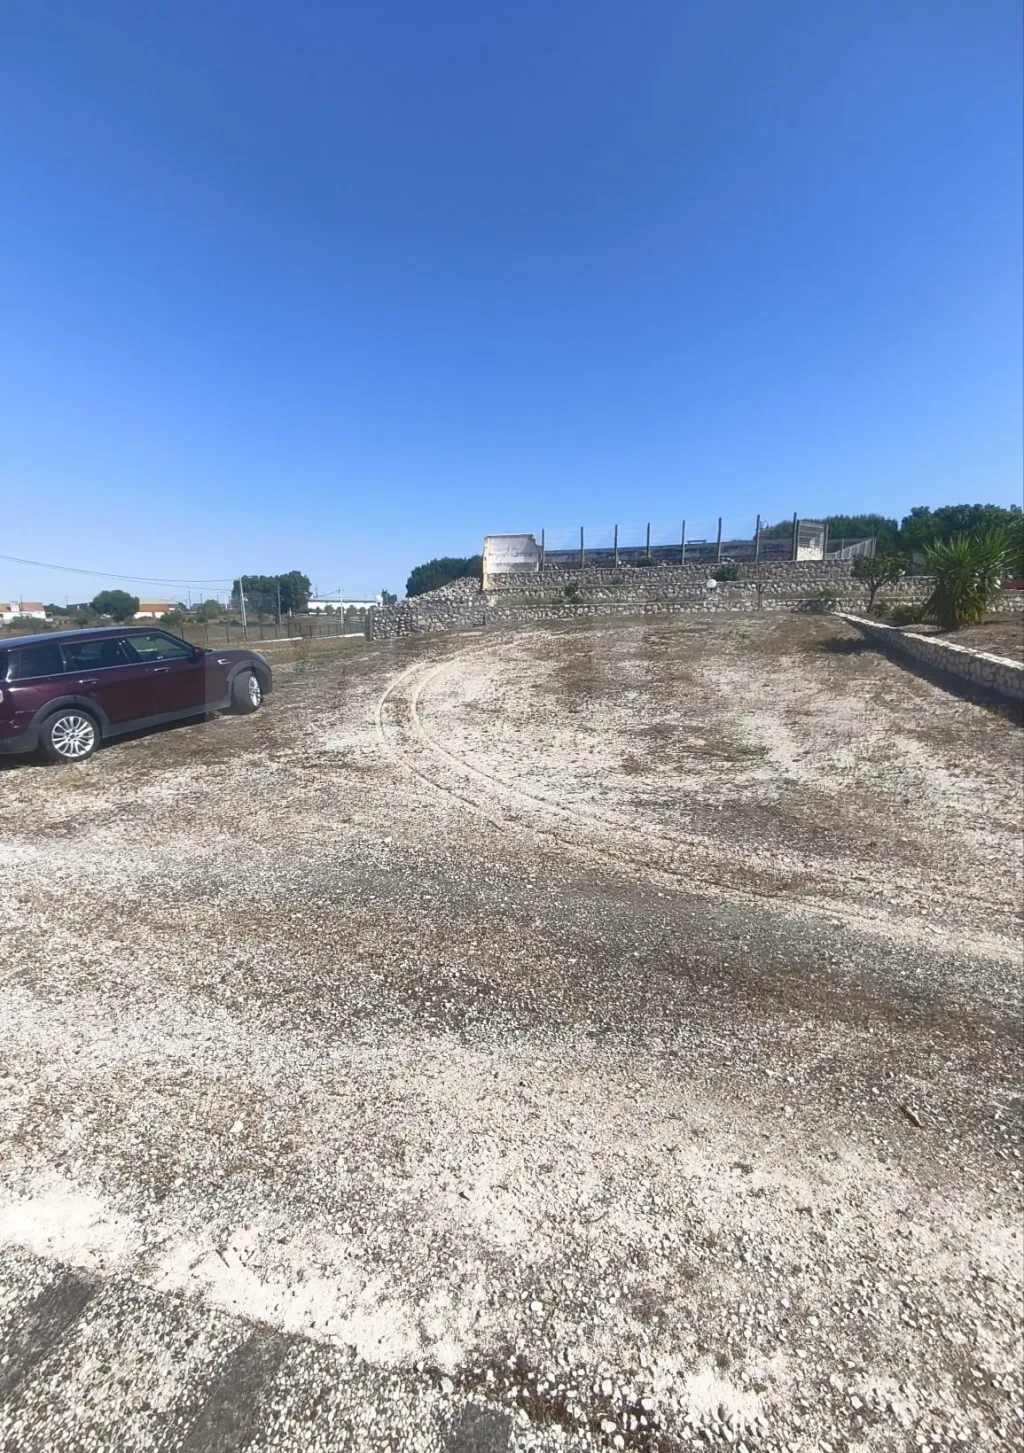
- Outdoor parking
- Barbecue grill
- Water hole
- Countryside/Sierra View
- Garden
- Backyard/Garden
- Piped Water
- Cellar
- Quiet Place
- Easy Access Transit
- Pantry
Divisions
BlueprintsFloor name: House Floor 0
| Division | Area | Note |
|---|---|---|
| Bedroom | ||
| Bedroom | ||
| Suite | ||
| Bedroom | ||
| Kitchen | ||
| Closet | ||
| Open Space | ||
| Warehouse | ||
| Pool | ||
| Parking | ||
| WC | ||
| Open Space | ||
| Laundry | ||
| Under Stair Storage | ||
| Office | ||
| Bedroom |